
Max Kusner
(917) 577-5504
(917) 577-5504
BEDS1
BATHS1 full
SQUARE FEET965
MLS#GC543525
STATUSActive
PROPERTY TYPERental - Condominium
SUBDIVISIONTHE LINKS
Property Description
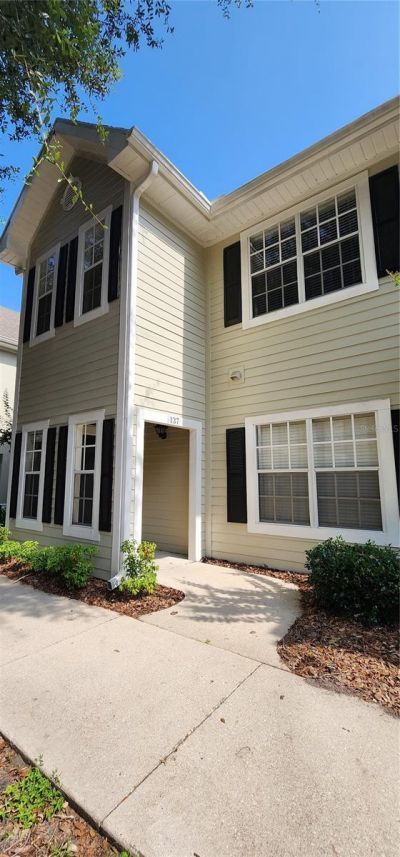
Spacious 1/1 in The Links at Haile Plantation. This unit has a ground floor entrance but the living space is on the 2nd story. High ceilings and open floorplan make the space feel large and bright. Sliding glass door leads to a covered balcony. Beautiful vinyl plank floors throughout living areas and bedroom. Kitchen has eating space at the bar, as well as laundry closet with washer and dryer included. Other highlights are the walk-in closet and the double sink vanity in the bathroom. There is a detached one car garage that the tenant has access to as well. The neighborhood offers amenities such as a fitness center, pool, clubhouse and more. This location in Haile Plantation is prime, and short drives to UF, Shands, shopping, and dining.
Property Features
Property Type: Rental - Condominium
Cooling: Central Air
Garage: 1
Heating: Central, Electric
Lot Size: 0.02 Acres
Stories: 2.0
Year Built: 1998
Amenities
Cathedral Ceiling(s)
Ceiling Fans(s)
Living Room/Dining Room Combo
Thermostat
Walk-In Closet(s)
Balcony
Feature Descriptions
Appliances: Cooktop, Dishwasher, Disposal, Dryer, Microwave, Refrigerator, Washer
Community Features: Clubhouse, Fitness Center, Pool, Sidewalks
Days on Site: 12
Directions: From I-75 exit for Archer RD go toward Archer 3.6 mi. Turn RT on SW 91 ST and go to 4-way stop. Left on SW 46th Blvd to end. Rt on SW 104 Ter to SW52 Ave at Chickasaw Way. Rt on 52 Av back to The Links entry sign. After the roundabout, turn left at bldg W
Flood Zone Code: x
Flooring: Tile, Vinyl
HOA Y/N: Yes
Home Warranty Y/N: No
Lot Dimensions: 0.02
Patio/Porch: Covered
Pets Allowed: No
Property Attached Y/N: No
Property Sub-Type: Condominium
Showing Instructions: Appointment Only, Call Listing Agent
Water Access Y/N: No
Room Sizes
Kitchen: 10x10
Primary Bedroom: 15x15
Living Room: 20x20
Listed By / Shown By
Listed By
Agency Name: GLANZER REALTY, LLC
Agency Contact: 352-472-1771
Shown By
Agent Name: Max Kusner
Agent Phone: (917) 577-5504
Agency Title: Adams Cameron & Co. REALTORS


Member Participants (and their affiliated licensees, if applicable) shall indicate on their websites that IDX information is provided exclusively for consumers’ personal non-commercial use, that it may not be used for any purpose other than to identify prospective properties consumers may be interested in purchasing, that the data is deemed reliable but is not guaranteed by MLS GRID, and that the use of the MLS GRID Data may be subject to an end user license agreement prescribed by the Member Participant’s applicable MLS if any and as amended from time to time. MLS GRID may, at its discretion, require use of other disclaimers as necessary to protect Member Participant, and/or their MLS from liability.
Based on information submitted to the MLS GRID. All data is obtained from various sources and may not have been verified by broker or MLS GRID. Supplied Open House Information is subject to change without notice. All information should be independently reviewed and verified for accuracy. Properties may or may not be listed by the office/agent presenting the information.
Privacy Policy / DMCA Notice / ADA Accessibility


This site is hosted, designed and copyright
© 1994 - 2026 by
Delta Media Group, Inc. -- Patent Pending --
10000 SW 52nd Avenue, Unit 137 | MLS# GC543525
This property located at 10000 SW 52nd Avenue, Unit 137, Gainesville, FL 32608 is currently listed for rent with an asking price of $1,475 / Monthly. Search Gainesville real estate on maxkusner.adamscameron.com today.