
Max Kusner
(917) 577-5504
(917) 577-5504
BEDS4
BATHS3 full
SQUARE FEET2,638
MLS#TB8549794
STATUSActive
PROPERTY TYPEResidential - Single Family
SUBDIVISIONALSTON HEIGHTS
Property Description
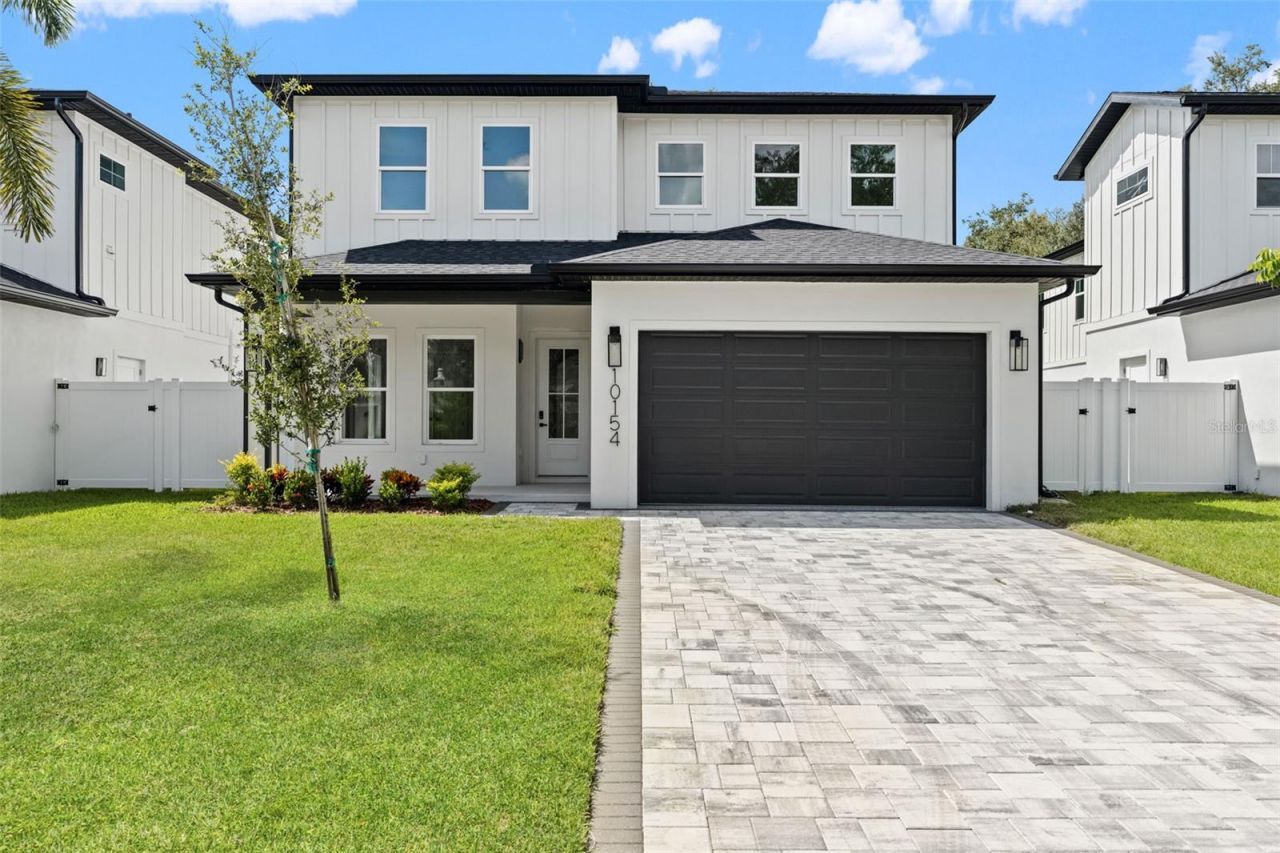
Some photos are of a staged model. Welcome to The Palms of Seminole, an exclusive enclave of just six newly constructed homes in the heart of Seminole! This stunning 4-bedroom, 3-bathroom residence offers 2,638 square feet of thoughtfully designed living space, combining modern elegance, quality craftsmanship, and everyday functionality. Located outside of a designated flood zone, this home offers added peace of mind in an exceptional Pinellas County location.The spacious, open-concept floor plan is designed for both entertaining and comfortable everyday living. The beautifully appointed kitchen serves as the heart of the home, seamlessly connecting to the main living and dining areas. Abundant natural light, sophisticated finishes, and contemporary design elements create a welcoming atmosphere throughout. **One bedroom and a full bathroom are conveniently located downstairs**, providing an ideal setup for guests, multigenerational living, or a private home office. Upstairs, the generous primary suite offers a peaceful retreat, accompanied by two additional bedrooms and a **versatile loft space**, perfect for a second living area, media room, playroom, or home office.Nestled within an intimate six-home community, The Palms of Seminole offers the appeal of new construction in an established, highly convenient location. Enjoy close proximity to Seminole City Center, shopping, dining, parks, and some of the Gulf Coast's most beautiful beaches, including Indian Rocks Beach and Madeira Beach.With its desirable location, versatile floor plan, modern finishes, and location outside of a designated flood zone, this exceptional residence offers a rare opportunity to enjoy the best of Florida living. Discover The Palms of Seminole, where luxury, convenience, and thoughtful design come together!
Property Features
Property Type: Residential - Single Family
Cooling: Central Air
Fenced: Yes
Garage: 2 car attached
Heating: Central
Lot Size: 0.15 Acres
Roof Type: Shingle
Stories: 2.0
Taxes: $2,456
Year Built: 2026
Amenities
Eat-in Kitchen
In Wall Pest System
Kitchen/Family Room Combo
Open Floorplan
PrimaryBedroom Upstairs
Stone Counters
Thermostat
Walk-In Closet(s)
Lighting
Feature Descriptions
Additional Rooms: Great Room, Loft
Appliances: Dishwasher, Disposal, Microwave, Range, Range Hood, Refrigerator
Directions: Park blvd. East, north on 131st, west on 102nd, turn left (south) on Hodson. 4th home on the left.
Disaster Mitigation: Above Flood Plain
Exterior: Block, Stucco
Fencing: Fenced, Vinyl
Fireplace: Decorative, Electric
Fireplace Y/N: Yes
Flood Zone Code: X
Flooring: Luxury Vinyl, Tile
Foundation: Slab
Garage Dimensions: 20x20
Home Warranty Y/N: Yes
Listing Terms: Cash, Conventional, VA Loan
Lot: Paved
Lot Dimensions: 0.15
Model: Aria
Other Equipment: Irrigation Equipment
Ownership: Fee Simple
Patio/Porch: Front Porch, Rear Porch
Pets Allowed: Yes
Property Attached Y/N: No
Property Sub-Type: Single Family Residence
Sewer: Public Sewer
Showing Instructions: Listing Agent Must Accompany, Lock Box Electronic-CBS Code Required, ShowingTime
Special Sale Provisions: None
Utilities: Electricity Connected, Sewer Connected
Vegetation: Trees/Landscaped
Water: Public
Water Access Y/N: No
Windows: Storm Window(s)
Room Sizes
Primary Bedroom: 15x15
Kitchen: 15x17
Great Room: 18x19
Local Schools
High School: Seminole High-PN
Middle School: Seminole Middle-PN
Elementary School: Oakhurst Elementary-PN
Listed By / Shown By
Listed By
Agency Name: FRANK ALBERT REALTY
Agency Contact: 813-546-2503
Shown By
Agent Name: Max Kusner
Agent Phone: (917) 577-5504
Agency Title: Adams Cameron & Co. REALTORS

Estimate Your Payment
Estimated Payment
$ 5,734.54 per month $5,242.58 Principal & Interest $204.67 Property Tax $287.29 Homeowner's InsuranceChange Payment Information

Member Participants (and their affiliated licensees, if applicable) shall indicate on their websites that IDX information is provided exclusively for consumers’ personal non-commercial use, that it may not be used for any purpose other than to identify prospective properties consumers may be interested in purchasing, that the data is deemed reliable but is not guaranteed by MLS GRID, and that the use of the MLS GRID Data may be subject to an end user license agreement prescribed by the Member Participant’s applicable MLS if any and as amended from time to time. MLS GRID may, at its discretion, require use of other disclaimers as necessary to protect Member Participant, and/or their MLS from liability.
Based on information submitted to the MLS GRID. All data is obtained from various sources and may not have been verified by broker or MLS GRID. Supplied Open House Information is subject to change without notice. All information should be independently reviewed and verified for accuracy. Properties may or may not be listed by the office/agent presenting the information.
Privacy Policy / DMCA Notice / ADA Accessibility


This site is hosted, designed and copyright
© 1994 - 2026 by
Delta Media Group, Inc. -- Patent Pending --
10154 Hodson Place | MLS# TB8549794
This single family home located at 10154 Hodson Place , Seminole, FL 33776 is currently listed for sale with an asking price of $985,000. This property was built in 2026 and has 4 bedrooms and 3 full baths with 2638 sq. ft. Hodson Place is located in the ALSTON HEIGHTS subdivision. Search ALSTON HEIGHTS real estate on maxkusner.adamscameron.com today.