
Max Kusner
(917) 577-5504
(917) 577-5504
BEDS4
BATHS3 full
SQUARE FEET2,920
MLS#396929
STATUSActive
PROPERTY TYPEResidential - Single Family
SUBDIVISIONWoodland Drives
Property Description
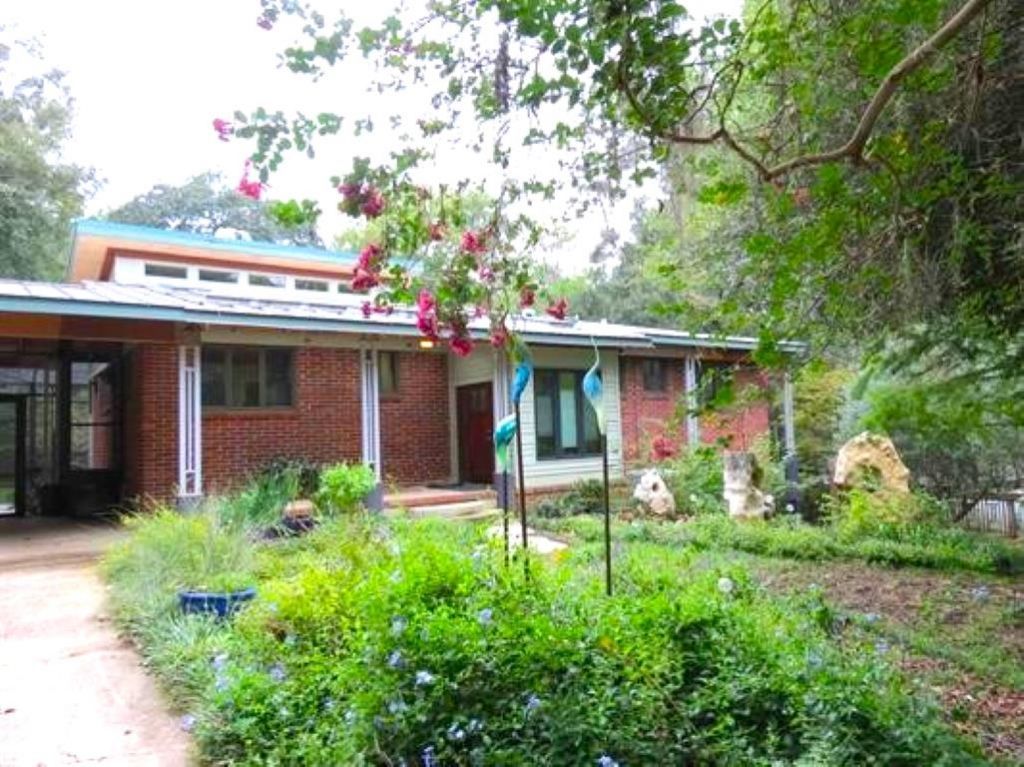
Two Chefs in your family? This kitchen has two work areas, two sinks and extra large Chefs gas stove where two can work. Masterfully designed with love and skill, no expense spared in this mid century modern two level home, 4 or 5 bedroom, three full baths. Full living area upstairs, and downstairs. Room for multi generational living. Office or primary bedroom and bath accommodations downstairs with outside entrance, also perfect for efficiency apartment or in-law suite with it's own outside entrance. Beautifully designed, white oak hardwood flooring upstairs, custom tile through out lower lever. Car charging station. Solar for electric efficiency. Skylights, clerestory windows, lots of light. Top of the line kitchen with multi burner gas stove and stainless appliances. $597,500, on large fenced lot. As-Is, ready for it's new owner
Property Features
Property Type: Residential - Single Family
Cooling: Central Air, Ceiling Fan(s), Electric
Heating: Central, Electric
Home Style: Split Level, Traditional
Lot Size: 0.51 Acres
Year Built: 1956
Amenities
Stall Shower
Window Treatments
Entrance Foyer
Pantry
Split Bedrooms
Sprinkler/Irrigation
Feature Descriptions
Appliances: Dryer, Dishwasher, Disposal, Ice Maker, Oven, Range, Refrigerator, Water Softener, Washer
Community Features: Curbs, Gutter(s), Street Lights
Days on Site: 178
Directions: Magnolia R to Circle, L to Country Club Dr, L on Cherokee House on Right
Exterior: Brick
Fencimg: Partial
Flooring: Hardwood, Tile
Home Warranty Y/N: No
Lease Considered Y/N: No
Listing Terms: Conventional
Lot Dimensions: 102x221x102x221
Parcel#: 12073-31-06-70- M-002-0
Parking: Carport, Two Spaces
Parking Notes: Carport, Two Spaces
Patio/Porch: Deck
Property Attached Y/N: No
Property Sub-Type: Detached
Sewer: Public Sewer
Special View Info: None
Room Sizes
Primary Bedroom: 13 X 11
Living Room: 19 X 16
Kitchen: 19 X 11
Family Room: 19 X 13
Dining Room:
Bedroom 4: 18 X 17
Bedroom 3: 15 X 11
Other: 19 X 11
Bedroom 2: 12 X 12
Local Schools
High School: RICKARDS
Middle School: FAIRVIEW
Elementary School: HARTSFIELD
Listed By / Shown By
Listed By
Agency Name: Magnolia Properties&Investment
Shown By
Agent Name: Max Kusner
Agent Phone: (917) 577-5504
Agency Title: Adams Cameron & Co. REALTORS

Estimate Your Payment
Estimated Payment
$ 3,354.42 per month $3,180.15 Principal & Interest $0.00 Property Tax (data not provided by mls) $174.27 Homeowner's InsuranceChange Payment Information
Privacy Policy / DMCA Notice / ADA Accessibility


This site is hosted, designed and copyright
© 1994 - 2026 by
Delta Media Group, Inc. -- Patent Pending --
1017 Cherokee Drive | MLS# 396929
This single family home located at 1017 Cherokee Drive, Tallahassee, FL is currently listed for sale with an asking price of $597,500. This property was built in 1956 and has 4 bedrooms and 3 full baths with 2920 sq. ft. Cherokee Drive is located in the Woodland Drives subdivision. Search Woodland Drives real estate on maxkusner.adamscameron.com today.