
Max Kusner
(917) 577-5504
(917) 577-5504
BEDS4
BATHS2 full
SQUARE FEET1,030
MLS#TB8472669
STATUSPending
PROPERTY TYPEResidential - Single Family
SUBDIVISIONMITCHELL HEIGHTS
Property Description
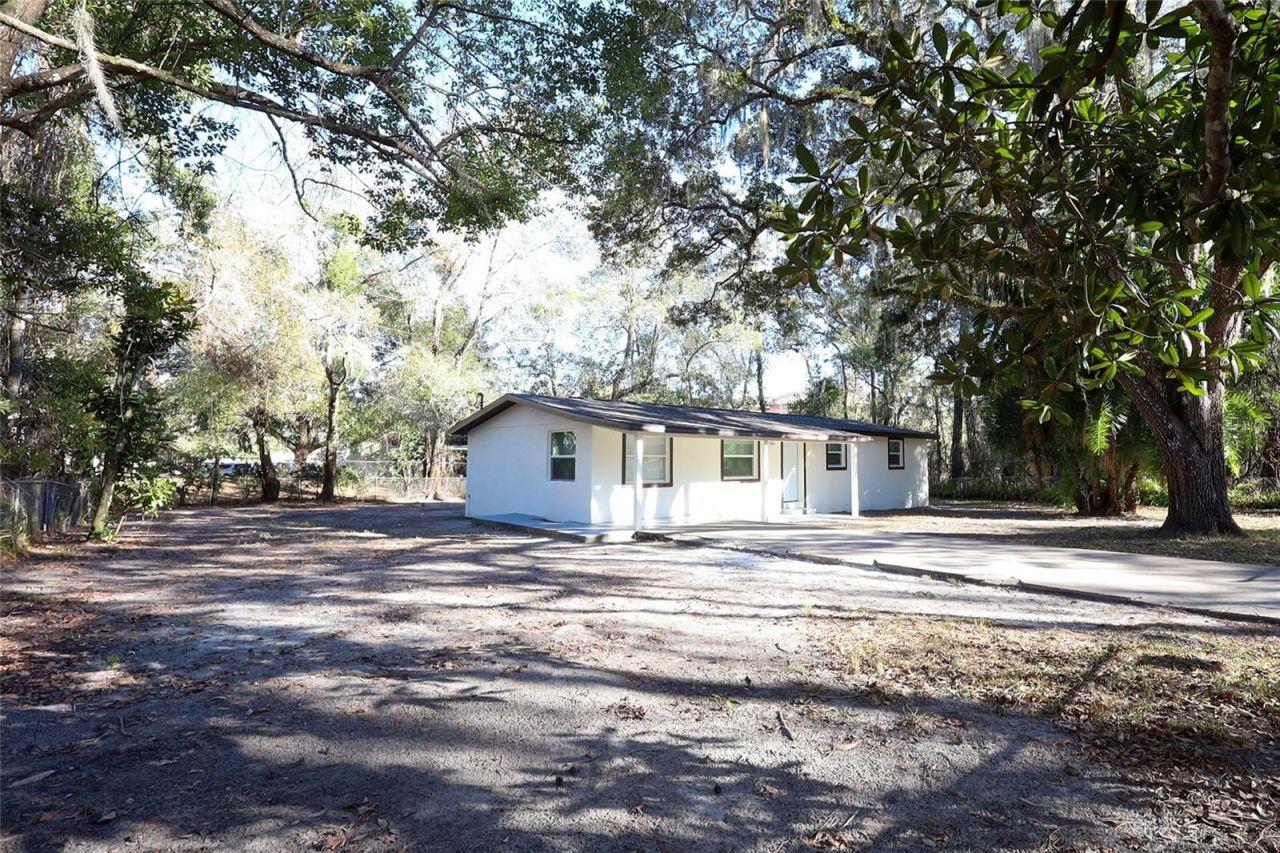
Under contract-accepting backup offers. Virtually Staged. Were you looking for a 4-bedroom 2-bath completely remodeled block home on a huge lot!? I think you found it!!! Welcome to 1101 Bethune St! Nestled beneath a canopy of mature trees, this charming single-story home offers a peaceful, private setting with plenty of room to enjoy the outdoors. The exterior features a light fa?ade and a welcoming covered front porch, perfect for relaxing and taking in the natural surroundings. A long driveway provides convenient access and ample parking. Set on a spacious lot, the property offers a rare sense of seclusion while still feeling open and bright. The expansive yard presents endless possibilities for outdoor living, gardening, or future enhancements. With its simple, clean design and tranquil setting, this home is ideal for buyers seeking a quiet retreat, an investment opportunity, or a place to make their own! Don't wait, schedule your visit today!
Property Features
Property Type: Residential - Single Family
Cooling: Central Air
Heating: Central
Lot Size: 0.23 Acres
Roof Type: Shingle
Stories: 1.0
Taxes: $1,752
Year Built: 1960
Amenities
Ceiling Fans(s)
Living Room/Dining Room Combo
Open Floorplan
Lighting
Private Mailbox
Feature Descriptions
Appliances: Dishwasher, Electric Water Heater, Microwave, Range, Refrigerator
Days on Site: 150
Directions: Continue onto FL-589 NTake exit 37 for Pasco Cnty 578/County Line RdSlight right onto the ramp to MasaryktownFollow Ayers Rd and US-41 N to Bethune St in South BrooksvilleMerge onto County Line RdContinue onto Ayers RdTurn left onto US-41 N/Broad StTurn r
Exterior: Block
Flood Zone Code: X
Flooring: Luxury Vinyl
Foundation: Concrete Perimeter
Home Warranty Y/N: No
Listing Terms: Cash, Conventional, FHA, VA Loan
Lot Dimensions: 0.23
Ownership: Fee Simple
Property Attached Y/N: No
Property Sub-Type: Single Family Residence
Sewer: Public Sewer
Showing Instructions: Appointment Only, Combination Lock Box, Lockbox, ShowingTime
Special Sale Provisions: None
Utilities: Public, Sewer Connected, Water Connected
Water: Public
Water Access Y/N: No
Zoning: RESI
Listed By / Shown By
Listed By
Agency Name: HOME PRIME REALTY LLC
Agency Contact: 8134974441
Shown By
Agent Name: Max Kusner
Agent Phone: (917) 577-5504
Agency Title: Adams Cameron & Co. REALTORS

Estimate Your Payment
Estimated Payment
$ 1,336.19 per month $1,128.35 Principal & Interest $146.00 Property Tax $61.83 Homeowner's InsuranceChange Payment Information

Member Participants (and their affiliated licensees, if applicable) shall indicate on their websites that IDX information is provided exclusively for consumers’ personal non-commercial use, that it may not be used for any purpose other than to identify prospective properties consumers may be interested in purchasing, that the data is deemed reliable but is not guaranteed by MLS GRID, and that the use of the MLS GRID Data may be subject to an end user license agreement prescribed by the Member Participant’s applicable MLS if any and as amended from time to time. MLS GRID may, at its discretion, require use of other disclaimers as necessary to protect Member Participant, and/or their MLS from liability.
Based on information submitted to the MLS GRID. All data is obtained from various sources and may not have been verified by broker or MLS GRID. Supplied Open House Information is subject to change without notice. All information should be independently reviewed and verified for accuracy. Properties may or may not be listed by the office/agent presenting the information.
Privacy Policy / DMCA Notice / ADA Accessibility


This site is hosted, designed and copyright
© 1994 - 2026 by
Delta Media Group, Inc. -- Patent Pending --
1101 Bethune Street | MLS# TB8472669
This single family home located at 1101 Bethune Street, Brooksville, FL 34601 is currently listed for sale with an asking price of $212,000. This property was built in 1960 and has 4 bedrooms and 2 full baths with 1030 sq. ft. Bethune Street is located in the MITCHELL HEIGHTS subdivision. Search MITCHELL HEIGHTS real estate on maxkusner.adamscameron.com today.