
Max Kusner
(917) 577-5504
(917) 577-5504
BEDS3
BATHS2 full 1 partial
SQUARE FEET1,927
MLS#A4688425
STATUSActive
PROPERTY TYPEResidential - Single Family
SUBDIVISIONSUMMERWOODS
Property Description
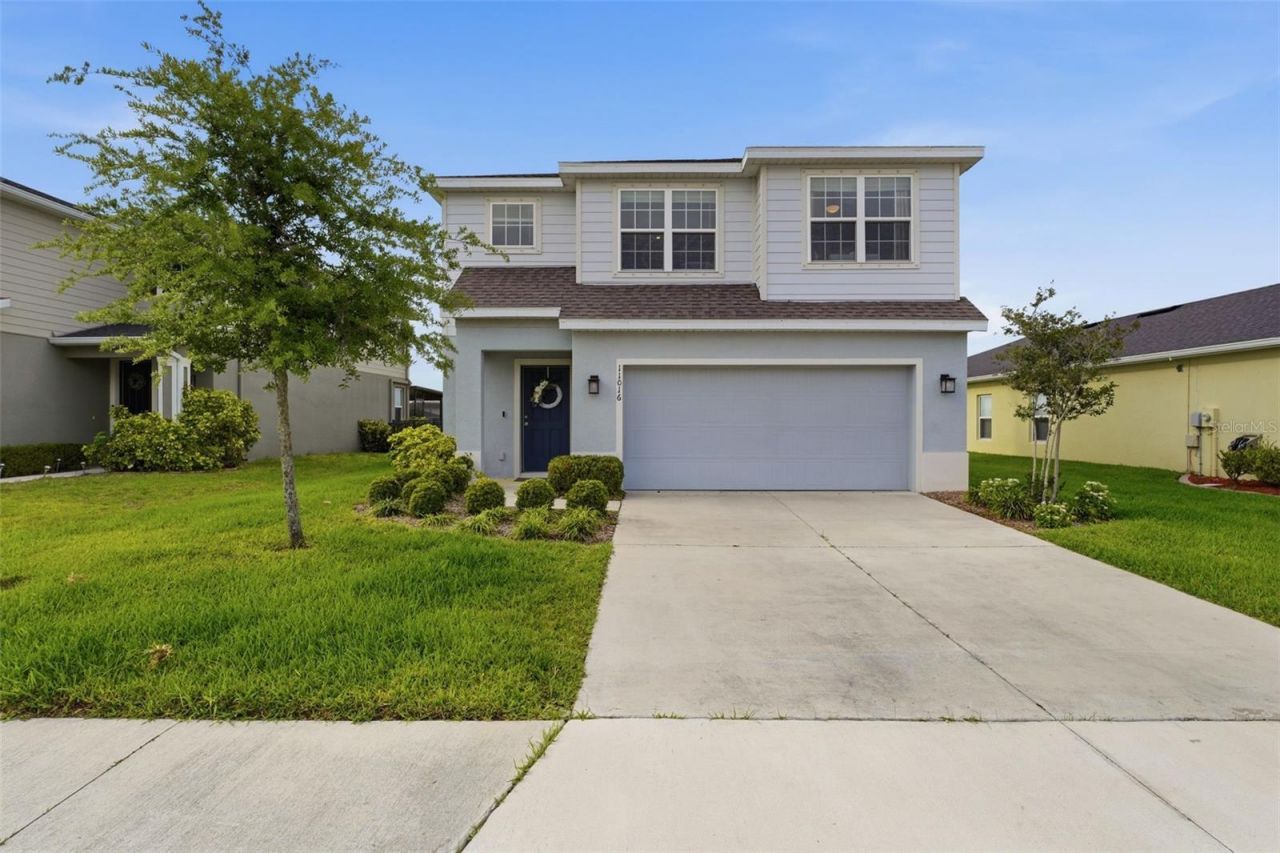
Welcome to a home that beautifully blends comfort, value, and peaceful Florida living in a growing Parrish-area location. With the sellers recently moved out and the home professionally cleaned, this property is ready for its new owners to settle in and begin their next chapter.From the moment you enter, you're welcomed by a bright, open-concept first floor designed for easy everyday living and comfortable entertaining. The main living space flows seamlessly into the kitchen, where granite countertops, stainless steel appliances, and a walk-in pantry provide both style and everyday function. The dishwasher is less than one year old (2025), adding a thoughtful update to the heart of the home. A first-floor half bath also adds convenience for guests and daily living.Large windows and sliding glass doors draw your attention to the backyard, where peaceful water views and gorgeous sunset skies create a beautiful backdrop at the end of the day. Step outside onto the paver patio, an ideal space for morning coffee, evening relaxation, or weekend gatherings. The yard is fully fenced with elegant fencing that was recently installed in (2026), offering added privacy, security, and a clean, upscale look while still preserving the serene water view.Upstairs, all bedrooms are conveniently located on the second floor, creating a nice separation between the main living areas and private spaces. The laundry room is also located upstairs, making everyday chores easier and more efficient. The washer and dryer are approximately three years old (2023), offering added convenience for the next owner. The upstairs bathrooms feature upgraded quartz countertops and real tile shower/tub surrounds rather than plastic inserts, adding a more finished and elevated feel. The home also offers additional garage ceiling storage space, giving buyers added function and storage without having to take on those improvements after move-in.Per the seller, the home has never been smoked in, and pets have not been on the carpet, offering additional peace of mind for buyers looking for a fresh and well-cared-for home.Beyond the home itself, this property offers a rare financial advantage with remarkably low HOA fees compared to many newer nearby communities. Here, you can enjoy community living and neighborhood amenities without sacrificing affordability. Just a short walk from your front door, you'll find the community pool and play area, making it easy to enjoy Florida's outdoor lifestyle close to home.This location is also positioned near some of the area's exciting new growth. You're only minutes from the new public lagoon in the Parrish area, along with the expanding North River Ranch corridor, where new restaurants, shops, a new college, and a new hospital are helping shape the future of this growing community.Now offered with another thoughtful price adjustment, this home presents an even stronger opportunity for buyers looking for comfort, value, water views, low carrying costs, and a move-in-ready place to call home. With its fresh condition, recent updates, upgraded finishes, built-out storage, fenced backyard, and beautiful sunset views, this home is ready to welcome its next owners.
Property Features
Property Type: Residential - Single Family
Cooling: Central Air
Fenced: Yes
Garage: 2 car attached
Heating: Central
Lot Size: 0.14 Acres
Roof Type: Shingle
Stories: 2.0
Taxes: $6,725
Year Built: 2020
Amenities
Ceiling Fans(s)
Eat-in Kitchen
Open Floorplan
PrimaryBedroom Upstairs
Stone Counters
Thermostat
Walk-In Closet(s)
Window Treatments
Hurricane Shutters
Private Mailbox
Sidewalk
Sliding Doors
Feature Descriptions
Additional Rooms: Loft
Appliances: Dishwasher, Disposal, Dryer, Electric Water Heater, Exhaust Fan, Ice Maker, Microwave, Range, Refrigerator, Washer
Association Amenities: Clubhouse, Fence Restrictions, Playground, Pool, Spa/Hot Tub, Trail(s)
Community Features: Clubhouse, Community Mailbox, Deed Restrictions, Irrigation-Reclaimed Water, Playground, Pool, Sidewalks
Days on Site: 90
Directions: From Moccasin Wallow Road, turn south onto Summerwood Drive. Turn west on Daybreak Glen, the home will be on your right.
Exterior: Block, Stucco
Fencing: Fenced
Flood Zone Code: X
Flooring: Carpet, Ceramic Tile
Foundation: Slab
Frontage Pond: 60
HOA Fee: 139/ Annually
HOA Y/N: Yes
Home Warranty Y/N: No
Hot Tub: Yes
Listing Terms: Cash, Conventional, FHA, VA Loan
Lot: Landscaped, Level, Sidewalk, Paved
Lot Dimensions: 0.14
Other Equipment: Irrigation Equipment
Ownership: Fee Simple
Patio/Porch: Front Porch, Patio
Pets Allowed: Yes
Property Attached Y/N: No
Property Sub-Type: Single Family Residence
Sewer: Public Sewer
Showing Instructions: Supra Lock Box, Appointment Only, ShowingTime
Special Sale Provisions: None
Utilities: Cable Connected, Electricity Connected, Fire Hydrant, Public, Sewer Connected, Sprinkler Meter, Water Connected
Vegetation: Trees/Landscaped
Water: Public
Water Access Y/N: No
Waterfront Features: Pond
Water View: Pond
Windows: Blinds, Double Pane Windows
Zoning: SFR
Local Schools
High School: Parrish Community High
Middle School: Buffalo Creek Middle
Elementary School: Virgil Mills Elementary
Listed By / Shown By
Listed By
Agency Name: COMPASS FLORIDA LLC
Agency Contact: 941-279-3630
Shown By
Agent Name: Max Kusner
Agent Phone: (917) 577-5504
Agency Title: Adams Cameron & Co. REALTORS

Estimate Your Payment
Estimated Payment
$ 2,637.07 per month $1,968.76 Principal & Interest $560.42 Property Tax $107.89 Homeowner's InsuranceChange Payment Information

Member Participants (and their affiliated licensees, if applicable) shall indicate on their websites that IDX information is provided exclusively for consumers’ personal non-commercial use, that it may not be used for any purpose other than to identify prospective properties consumers may be interested in purchasing, that the data is deemed reliable but is not guaranteed by MLS GRID, and that the use of the MLS GRID Data may be subject to an end user license agreement prescribed by the Member Participant’s applicable MLS if any and as amended from time to time. MLS GRID may, at its discretion, require use of other disclaimers as necessary to protect Member Participant, and/or their MLS from liability.
Based on information submitted to the MLS GRID. All data is obtained from various sources and may not have been verified by broker or MLS GRID. Supplied Open House Information is subject to change without notice. All information should be independently reviewed and verified for accuracy. Properties may or may not be listed by the office/agent presenting the information.
Privacy Policy / DMCA Notice / ADA Accessibility


This site is hosted, designed and copyright
© 1994 - 2026 by
Delta Media Group, Inc. -- Patent Pending --
11016 Daybreak Glen | MLS# A4688425
This single family home located at 11016 Daybreak Glen, Parrish, FL 34219 is currently listed for sale with an asking price of $369,900. This property was built in 2020 and has 3 bedrooms and 2 full and 1 partial baths with 1927 sq. ft. Daybreak Glen is located in the SUMMERWOODS subdivision. Search SUMMERWOODS real estate on maxkusner.adamscameron.com today.