
Max Kusner
(917) 577-5504
(917) 577-5504
BEDS4
BATHS2 full 1 partial
SQUARE FEET2,165
MLS#2155820
STATUSActive
PROPERTY TYPEResidential - Single Family
SUBDIVISIONAlta Lakes
Property Description
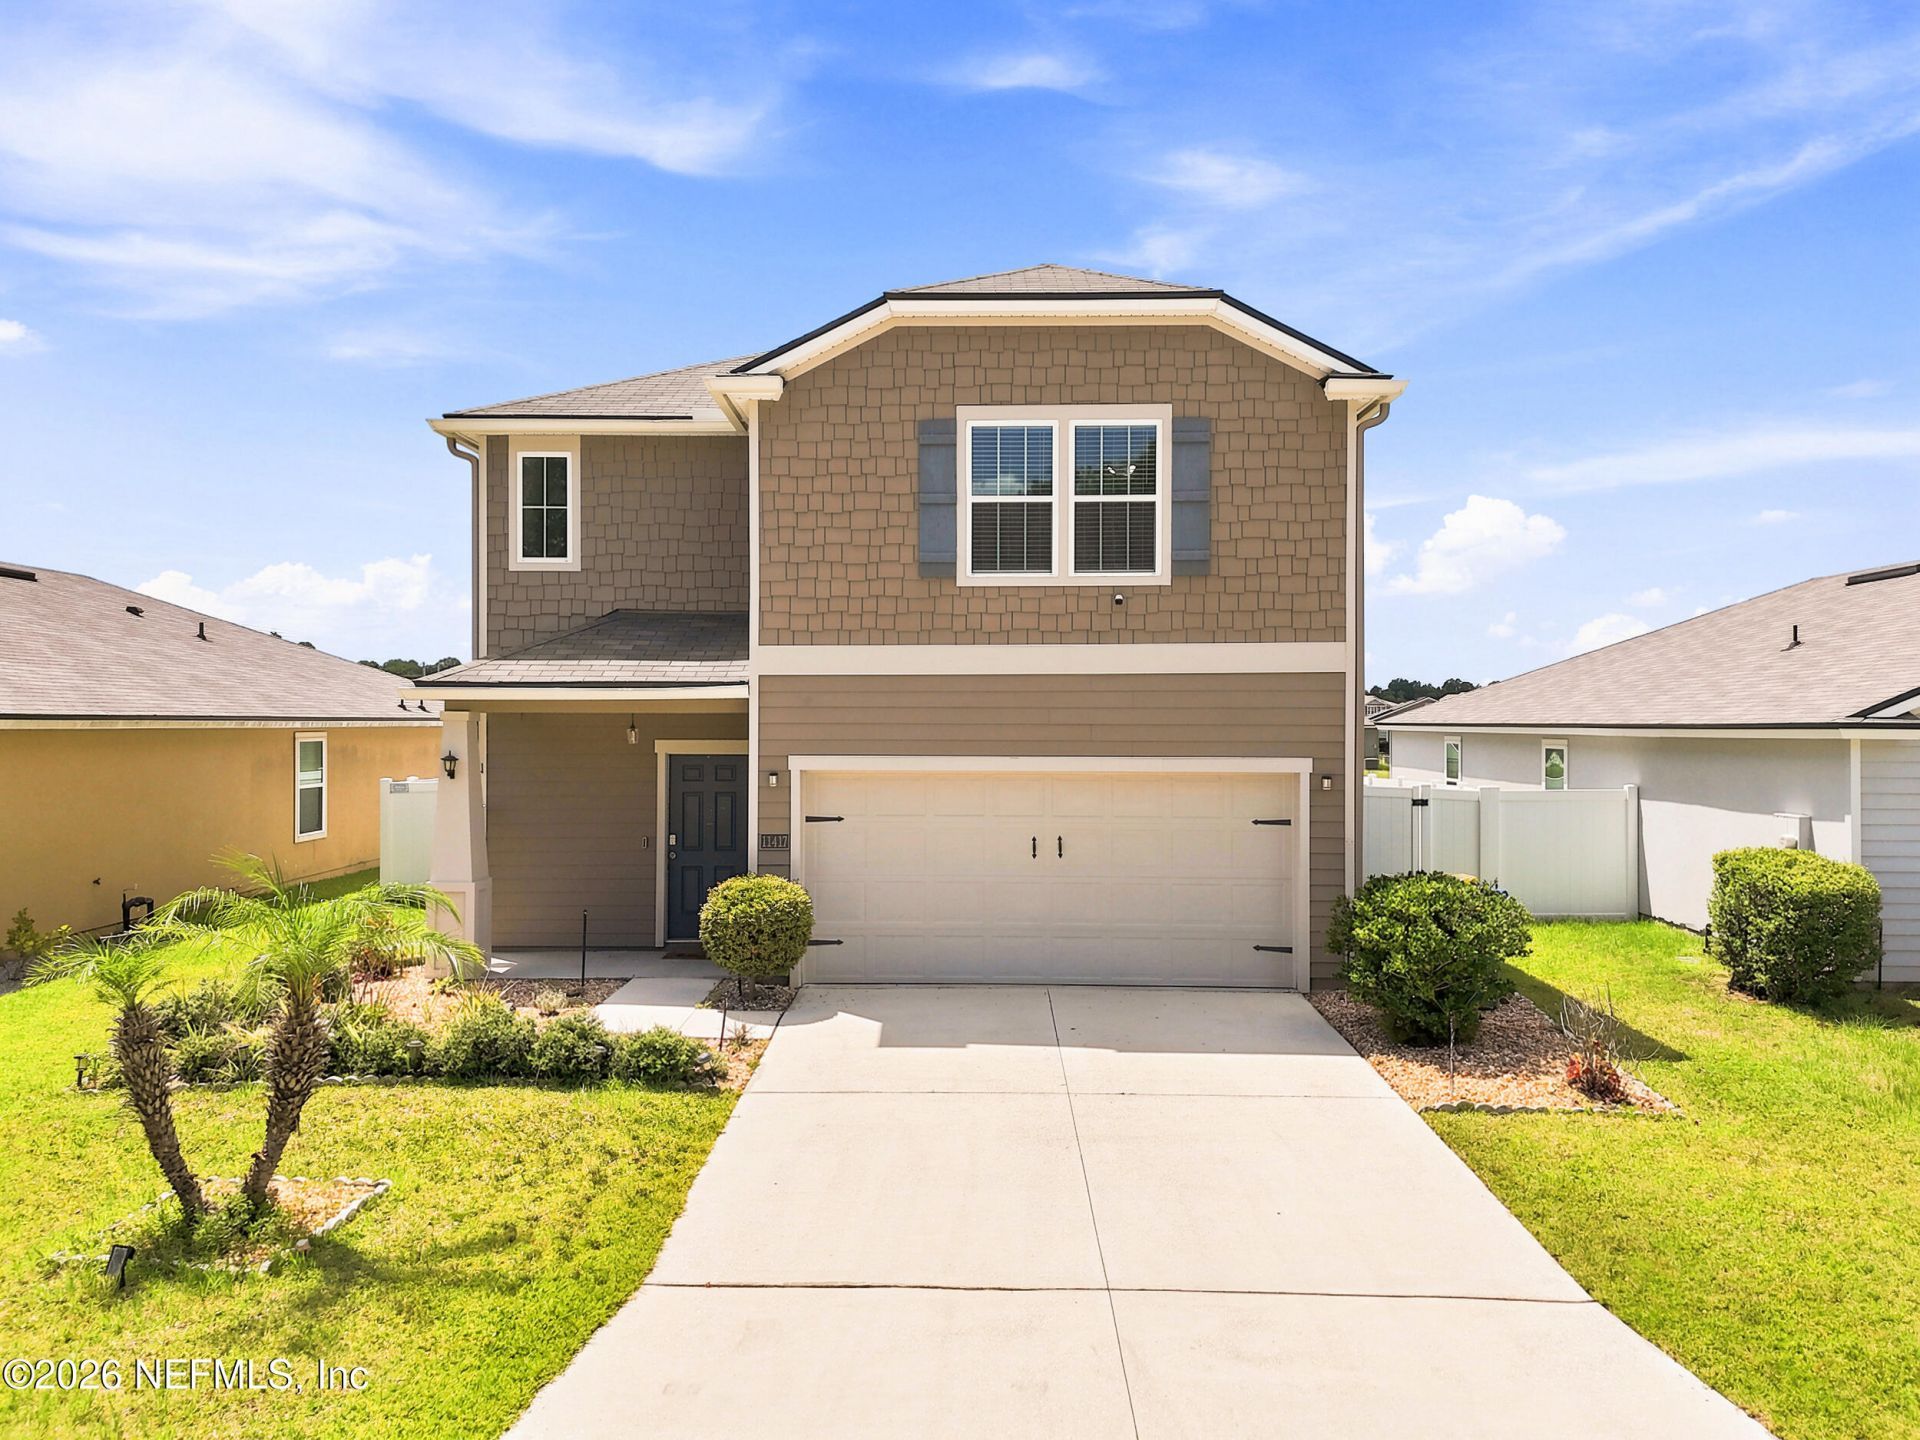
Rare opportunity to own in North Jacksonville with an incredible 3.25% VA Assumable Loan and an ultra low HOA of just $9/month ($110/yr) Built in 2021, this move-in-ready 4 BR / 2.5 BA residence offers over 2,100 sq ft of light filled living space.The main level features an open concept flow connecting the spacious family room, dining area, and chef's kitchen complete with a center island, modern cabinetry, and walk-in pantry. Upstairs, the private primary suite features a sprawling walk-in closet and an ensuite bath with dual vanities. Three additional spacious bedrooms offer flexibility for an office or guest space.Enjoy your private outdoor sanctuary featuring a fully fenced backyard with an extended paver patio and serene waterfront lake views. Minutes to the Jacksonville Zoo and Botanical Gardens, River City Marketplace, I-95/I-295, JAX Airport, Naval Station Mayport, Naval Air Station JAX and Naval Station Kings Bay. Schedule your private tour today!
Property Features
Property Type: Residential - Single Family
Cooling: Central Air
Fenced: Yes
Heating: Central
Home Style: Traditional
Lot Size: 0.22 Acres
Roof Type: Shingle
Taxes: $7,600
Year Built: 2021
Feature Descriptions
Sewer: Public Sewer
Special View Info: Pond, Water
Listed By / Shown By
Listed By
Agency Name: MOMENTUM REALTY
Shown By
Agent Name: Max Kusner
Agent Phone: (917) 577-5504
Agency Title: Adams Cameron & Co. REALTORS

Estimate Your Payment
Estimated Payment
$ 2,733.00 per month $1,990.59 Principal & Interest $633.33 Property Tax $109.08 Homeowner's InsuranceChange Payment Information
Privacy Policy / DMCA Notice / ADA Accessibility


This site is hosted, designed and copyright
© 1994 - 2026 by
Delta Media Group, Inc. -- Patent Pending --
11417 Sheepshead Lane | MLS# 2155820
This single family home located at 11417 Sheepshead Lane, Jacksonville, FL 32226 is currently listed for sale with an asking price of $374,000. This property was built in 2021 and has 4 bedrooms and 2 full and 1 partial baths with 2165 sq. ft. Sheepshead Lane is located in the Alta Lakes subdivision. Search Alta Lakes real estate on maxkusner.adamscameron.com today.