
Max Kusner
(917) 577-5504
(917) 577-5504
BEDS2
BATHS2 full
SQUARE FEET960
MLS#TB8507524
STATUSActive
PROPERTY TYPEResidential - Mobile Home
SUBDIVISIONTARPON SHORES MOBILE HOME VILLAGE UNREC
Property Description
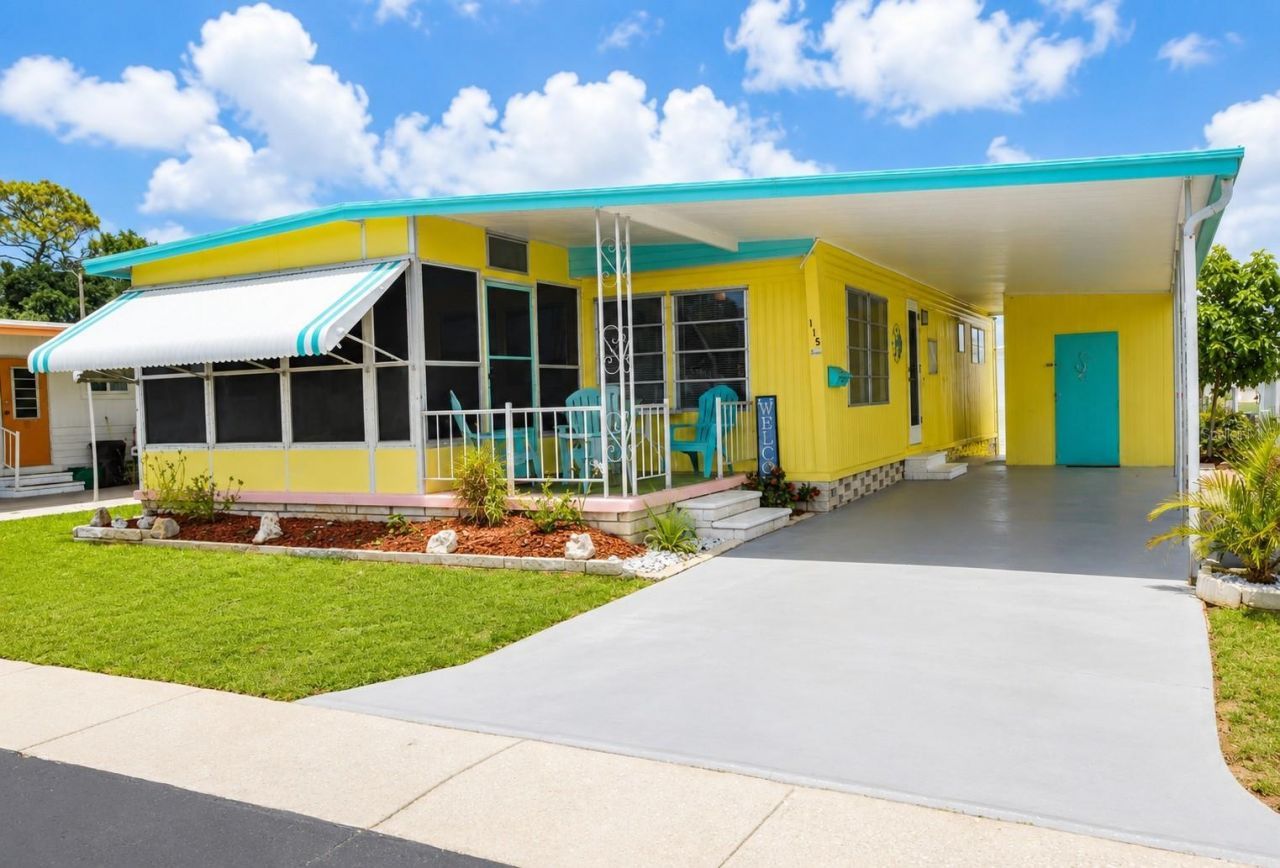
Virtually Staged. **Trade the Snow Shovel for Flip-Flops!**If your idea of winter involves sunshine instead of snowbanks, welcome to your Florida escape in **Tarpon Shores**, a resident-owned 55+ community in beautiful Tarpon Springs!This charming **2-bedroom, 2-bath home** offers an easygoing Florida lifestyle with an open floor plan that's perfect for relaxing after a day at the pool, exploring Tarpon Springs, or entertaining new friends. The updated kitchen gives the home a fresh feel, while cozy carpeting and a **newer A/C system** help keep things comfortable when the Florida sunshine turns up the heat. The primary bedroom even has its own private bath-because houseguests are wonderful, but so is having your own space!But here's where the Florida lifestyle really begins...Tarpon Shores isn't just a place to put your mailbox-it's an active **55+ resident-owned community** where there's plenty to do when you feel social and absolutely nothing wrong with sitting by the pool when you don't. Enjoy the **heated swimming pool, clubhouse, billiards, library, covered shuffleboard courts, pickleball, bocce ball, horseshoes and organized community activities**.And when you're ready to venture out? You're approximately **two miles from the famous Tarpon Springs Sponge Docks**, with Greek restaurants, shopping and entertainment nearby, plus easy access to Gulf beaches, parks, golf, boating, fishing and everything that makes Florida winters so difficult to leave.For seasonal residents, there's another big perk: community services include **lawn mowing and lawn treatment, water, sewer, trash pickup and basic cable**, helping make Florida living just a little easier.Whether you're looking for a seasonal getaway from northern winters or you're finally ready to make Florida your full-time address, this home offers something even better than another vacation:**Your own place in the Florida sunshine.**Bring the sunglasses. Leave the snow shovel behind.
Property Features
Property Type: Residential - Mobile Home
Cooling: Central Air
Heating: Central
Lot Size: 38.04 Acres
Roof Type: Metal
Stories: 1.0
Taxes: $1,314
Year Built: 1975
Amenities
Ceiling Fans(s)
Open Floorplan
Primary Bedroom Main Floor
Solid Surface Counters
Walk-In Closet(s)
Hurricane Shutters
Feature Descriptions
Additional Rooms: Florida Room
Appliances: Dryer, Electric Water Heater, Microwave, Washer
Association Amenities: Cable TV, Clubhouse, Laundry, Pool
Community Features: Buyer Approval Required, Clubhouse, Deed Restrictions
Days on Site: 150
Directions: From US 19 Take Martin Luther King Blvd., and make a left onto Northgate Dr., to Rachel, make a right on Rachel Dr., house is on the right
Exterior: Metal Siding
Flood Zone Code: X
Flooring: Carpet, Laminate, Tile
Foundation: Crawlspace
HOA Fee: 315/ Monthly
HOA Y/N: Yes
Home Warranty Y/N: No
Listing Terms: Cash, Owner Financing
Lot Dimensions: 38.04
Ownership: Co-op
Patio/Porch: Covered
Pets Allowed: No
Property Attached Y/N: No
Property Sub-Type: Mobile Home
Senior Community: Yes
Sewer: Public Sewer
Showing Instructions: Supra Lock Box, ShowingTime
Special Sale Provisions: None
Utilities: Cable Available, Public, Sprinkler Well, Water Connected
Water: None
Water Access Y/N: No
Room Sizes
Living Room: 24x14
Kitchen: 8x8
Primary Bedroom: 12x14
Listed By / Shown By
Listed By
Agency Name: FLORIDA LUXURY REALTY INC
Agency Contact: 727-372-6611
Shown By
Agent Name: Max Kusner
Agent Phone: (917) 577-5504
Agency Title: Adams Cameron & Co. REALTORS

Estimate Your Payment
Estimated Payment
$ 586.70 per month $452.41 Principal & Interest $109.50 Property Tax $24.79 Homeowner's InsuranceChange Payment Information

Member Participants (and their affiliated licensees, if applicable) shall indicate on their websites that IDX information is provided exclusively for consumers’ personal non-commercial use, that it may not be used for any purpose other than to identify prospective properties consumers may be interested in purchasing, that the data is deemed reliable but is not guaranteed by MLS GRID, and that the use of the MLS GRID Data may be subject to an end user license agreement prescribed by the Member Participant’s applicable MLS if any and as amended from time to time. MLS GRID may, at its discretion, require use of other disclaimers as necessary to protect Member Participant, and/or their MLS from liability.
Based on information submitted to the MLS GRID. All data is obtained from various sources and may not have been verified by broker or MLS GRID. Supplied Open House Information is subject to change without notice. All information should be independently reviewed and verified for accuracy. Properties may or may not be listed by the office/agent presenting the information.
Privacy Policy / DMCA Notice / ADA Accessibility


This site is hosted, designed and copyright
© 1994 - 2026 by
Delta Media Group, Inc. -- Patent Pending --
115 Rachel Drive | MLS# TB8507524
This single family home located at 115 Rachel Drive, Tarpon Springs, FL 34689 is currently listed for sale with an asking price of $85,000. This property was built in 1975 and has 2 bedrooms and 2 full baths with 960 sq. ft. Rachel Drive is located in the TARPON SHORES MOBILE HOME VILLAGE UNREC subdivision. Search TARPON SHORES MOBILE HOME VILLAGE UNREC real estate on maxkusner.adamscameron.com today.