
Max Kusner
(917) 577-5504
(917) 577-5504
BEDS3
BATHS2 full 1 partial
SQUARE FEET1,632
MLS#W7887353
STATUSActive
PROPERTY TYPEResidential - Townhouse
SUBDIVISIONBEAR CRK TWNHMS
Property Description
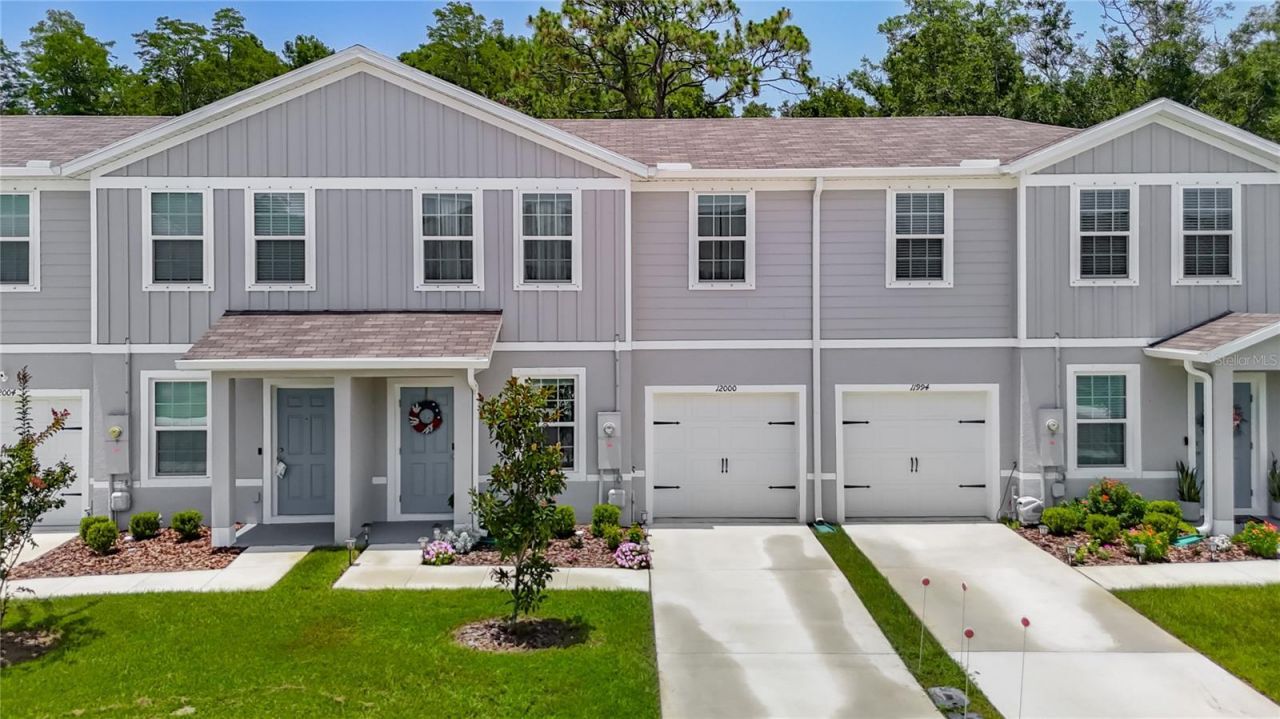
SELLER IS MOTIVATED-BRING YOUR BEST OFFER! Welcome home to this beautiful, well maintained two-story townhome in Northern New Port Richey. This home features 3 bedrooms, 2.5 bathrooms with a attached one-car garage. Built in 2024, this immaculate residence showcases exceptional pride of ownership and is truly move-in ready. The floor plan features a desirable first-floor primary suite complete with a walk-in closet, dual vanities with quartz countertops, and a spacious shower. The first floor offers tile flooring in soft white & gray tones, creating a modern inviting space filled with natural light, the primary bedroom offers luxury vinyl flooring (no carpet on the first floor). The kitchen beautiful with white cabinetry, silver-tone hardware, quartz countertops, a spacious center island with seating, a deep single-basin undermount sink, a closet pantry, and matching black and stainless-steel GE appliances. The laundry room is separate and offers a washer & dryer. The home's tasteful d?cor and layout make it easy to envision adding your own personal style and making this space uniquely yours. The second floor offers carpeting as well as two generously sized bedrooms, each featuring a walk-in closet, along with a hall bathroom with a tub/shower combination. The half bath is offered on the first floor providing added convenience. Additional features include an attached one-car garage with built-in storage shelving and a storage closet. This home offers hurricane shutters that are meticulously labeled for easy installation, an AO Smith water heater, and Sherwin-Williams paint color information for future touch-ups. Every detail reflects the exceptional care this home has received. The HOA fee is just $185.90 per month and provides outstanding value by covering exterior maintenance, lawn mowing, cable & future roof replacement, helping make homeownership simple and low maintenance. Whether you're looking for your first home, downsizing, or searching for an easy-care lifestyle, this exceptional townhome is ready to welcome its next owner. This home is ideally located just minutes from the Suncoast Parkway & 33 miles from Tampa International Airport. Centrally located to head South & explore the beaches of St. Pete or Clearwater or head North to explore the beaches & natural springs of Weeki Wachee & Homosassa. Don't delay call today to schedule your private showing.
Property Features
Property Type: Residential - Townhouse
Cooling: Central Air
Garage: 1 car attached
Heating: Central
Lot Size: 0.06 Acres
Roof Type: Shingle
Stories: 2.0
Taxes: $3,610
Year Built: 2024
Amenities
Ceiling Fans(s)
Eat-in Kitchen
Primary Bedroom Main Floor
Split Bedroom
Thermostat
Walk-In Closet(s)
Window Treatments
Lighting
Feature Descriptions
Additional Rooms: Storage Rooms
Appliances: Dishwasher, Dryer, Microwave, Range, Refrigerator, Washer
Builder: Ryan Homes
Community Features: Deed Restrictions
Days on Site: 50
Directions: SR 52 to South on Moon lake, West on Grizzly Lane
Exterior: Stucco
Flood Zone Code: X
Flooring: Carpet, Ceramic Tile
Foundation: Slab
HOA Fee: 185.9/ Monthly
HOA Y/N: Yes
Home Warranty Y/N: No
Listing Terms: Cash, Conventional, FHA, VA Loan
Lot Dimensions: 0.06
Number of Pets: 2
Ownership: Fee Simple
Pets Allowed: Cats OK, Dogs OK
Pets Restrictions: 2 pets per household allowed, must be registered with Association.
Property Attached Y/N: No
Property Sub-Type: Townhouse
Sewer: Public Sewer
Showing Instructions: Supra Lock Box, Call Listing Agent
Special Sale Provisions: None
Utilities: Cable Available, Cable Connected, Electricity Available, Electricity Connected, Sewer Available, Sewer Connected, Sprinkler Recycled, Water Available, Water Connected
Water: None
Water Access Y/N: No
Windows: Blinds
Zoning: MF1
Room Sizes
Kitchen: 13x13
Dining Room: 15x9
Primary Bedroom: 12.7x11.5
Bedroom 2: 10x13
Bedroom 3: 10x13
Living Room: 15x12
Listed By / Shown By
Listed By
Agency Name: RE/MAX SUNSET REALTY
Agency Contact: 727-863-2402
Shown By
Agent Name: Max Kusner
Agent Phone: (917) 577-5504
Agency Title: Adams Cameron & Co. REALTORS

Estimate Your Payment
Estimated Payment
$ 1,900.29 per month $1,516.36 Principal & Interest $300.83 Property Tax $83.10 Homeowner's InsuranceChange Payment Information

Member Participants (and their affiliated licensees, if applicable) shall indicate on their websites that IDX information is provided exclusively for consumers’ personal non-commercial use, that it may not be used for any purpose other than to identify prospective properties consumers may be interested in purchasing, that the data is deemed reliable but is not guaranteed by MLS GRID, and that the use of the MLS GRID Data may be subject to an end user license agreement prescribed by the Member Participant’s applicable MLS if any and as amended from time to time. MLS GRID may, at its discretion, require use of other disclaimers as necessary to protect Member Participant, and/or their MLS from liability.
Based on information submitted to the MLS GRID. All data is obtained from various sources and may not have been verified by broker or MLS GRID. Supplied Open House Information is subject to change without notice. All information should be independently reviewed and verified for accuracy. Properties may or may not be listed by the office/agent presenting the information.
Privacy Policy / DMCA Notice / ADA Accessibility


This site is hosted, designed and copyright
© 1994 - 2026 by
Delta Media Group, Inc. -- Patent Pending --
12000 Grizzly Lane | MLS# W7887353
This townhouse located at 12000 Grizzly Lane, New Port Richey, FL 34654 is currently listed for sale with an asking price of $284,900. This property was built in 2024 and has 3 bedrooms and 2 full and 1 partial baths with 1632 sq. ft. Grizzly Lane is located in the BEAR CRK TWNHMS subdivision. Search BEAR CRK TWNHMS real estate on maxkusner.adamscameron.com today.