
Max Kusner
(917) 577-5504
(917) 577-5504
BEDS5
BATHS3 full
SQUARE FEET2,363
MLS#2147455
STATUSActive
PROPERTY TYPEResidential - Single Family
SUBDIVISIONThe Arbors
Property Description
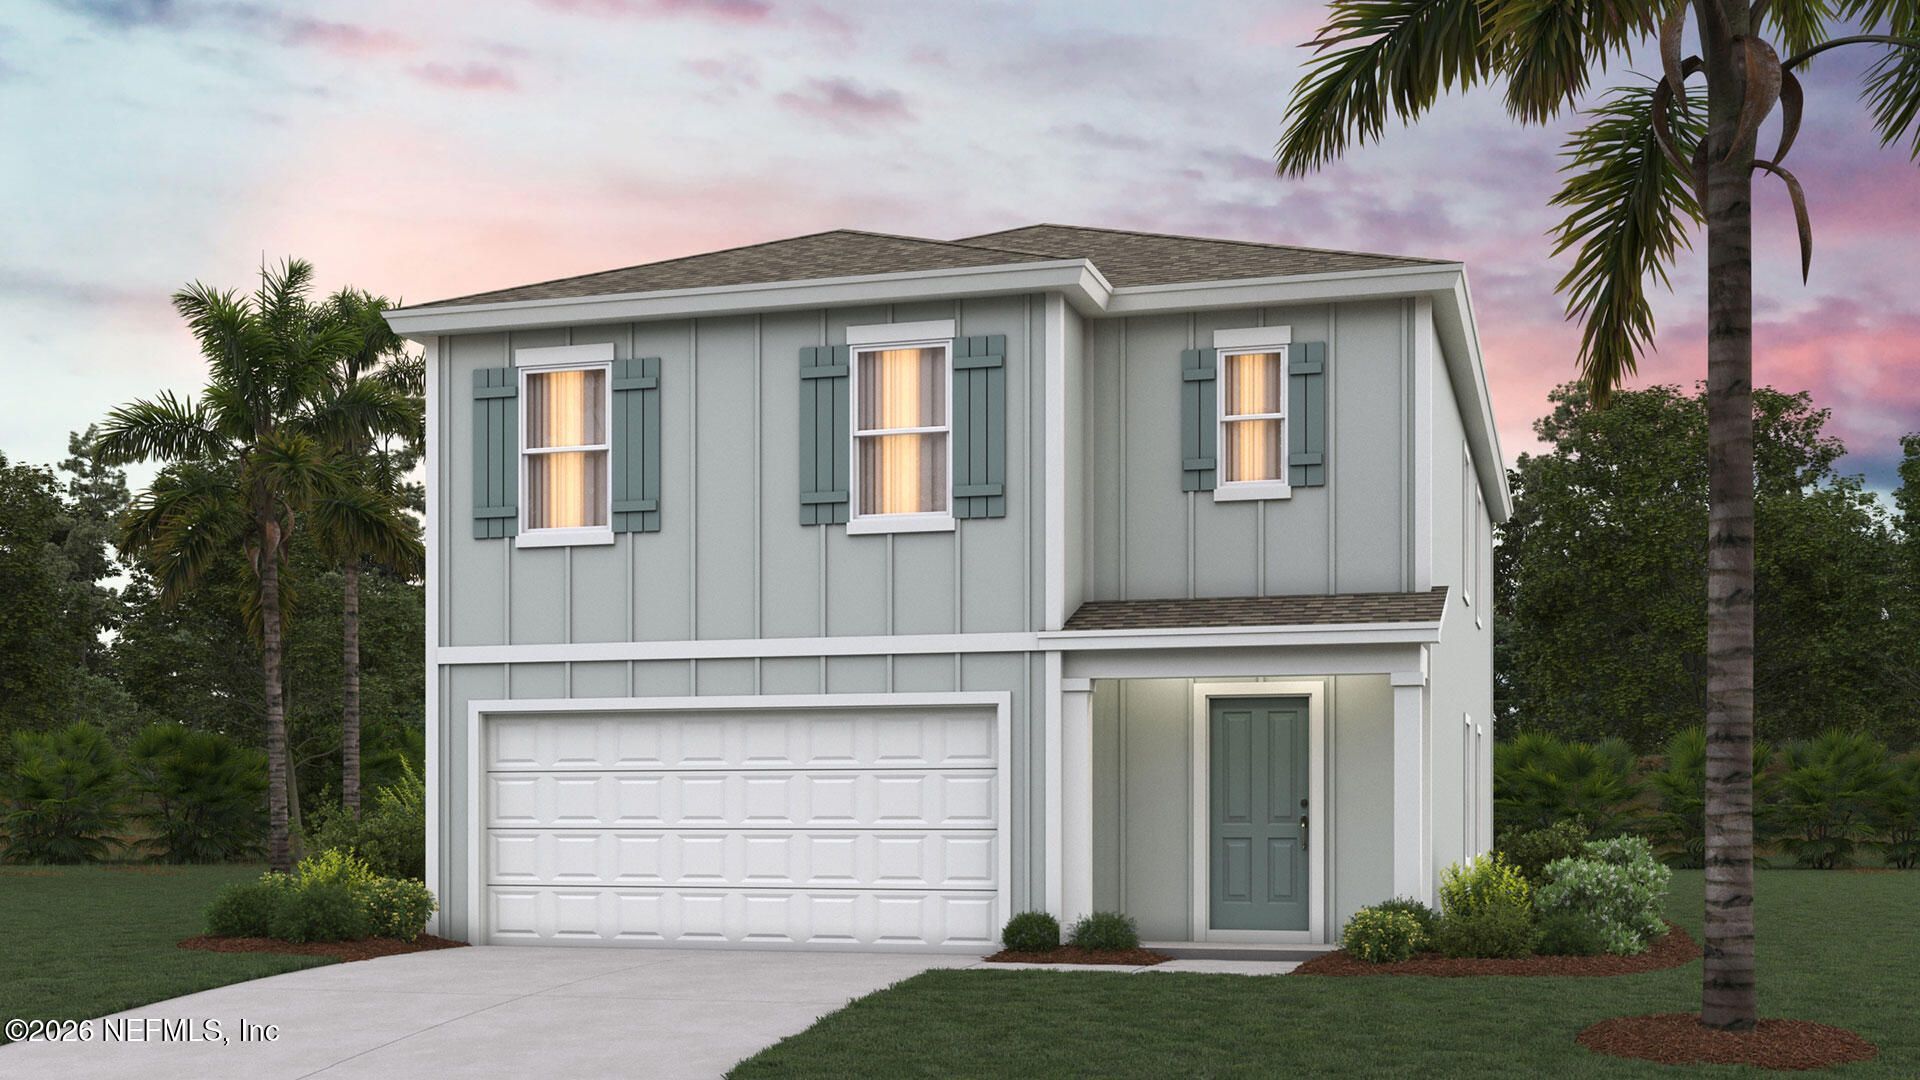
The Robie+ floor plan offers spacious, flexible living with 2,373 square feet of beautifully designed space. This two-story home features 5 bedrooms, 3 bathrooms, and a 2-car garage perfect for growing families or multigenerational households needing room to spread out. Natural light fills the home thanks to numerous well-placed windows, creating a bright and inviting atmosphere throughout. The heart of the home showcases an open-concept, vaulted ceiling gathering room, dining area, and kitchen seamlessly connected for modern living and effortless entertaining. The large quartz island provides abundant counter space for meal prep, casual dining, or hosting friends and family. With generous cabinetry and thoughtful layout, this kitchen is both functional and stylish. A secondary bedroom and full bath on the first floor make it an ideal setting for guests, extended family, or a private home office offering flexibility for multigenerational living.
Property Features
Property Type: Residential - Single Family
Cooling: Central Air
Heating: Central
Home Style: Traditional
Roof Type: Shingle
Year Built: 2026
Feature Descriptions
Exterior: Fiber Cement, Frame
Sewer: Public Sewer
Local Schools
High School: Jean Ribault
Middle School: Highlands
Elementary School: Garden City
Listed By / Shown By
Listed By
Agency Name: D R HORTON REALTY INC
Shown By
Agent Name: Max Kusner
Agent Phone: (917) 577-5504
Agency Title: Adams Cameron & Co. REALTORS

Estimate Your Payment
Estimated Payment
$ 2,213.92 per month $2,098.90 Principal & Interest $0.00 Property Tax (data not provided by mls) $115.02 Homeowner's InsuranceChange Payment Information
Privacy Policy / DMCA Notice / ADA Accessibility


This site is hosted, designed and copyright
© 1994 - 2026 by
Delta Media Group, Inc. -- Patent Pending --
12124 Yew Tree Road | MLS# 2147455
This single family home located at 12124 Yew Tree Road, Jacksonville, FL 32218 is currently listed for sale with an asking price of $394,350. This property was built in 2026 and has 5 bedrooms and 3 full baths with 2363 sq. ft. Yew Tree Road is located in the The Arbors subdivision. Search The Arbors real estate on maxkusner.adamscameron.com today.