
Max Kusner
(917) 577-5504
(917) 577-5504
BEDS3
BATHS2 full 1 partial
SQUARE FEET1,720
MLS#S5149112
STATUSActive
PROPERTY TYPERental - Townhouse
SUBDIVISIONATRIA/RIDGEWOOD LAKES
Property Description
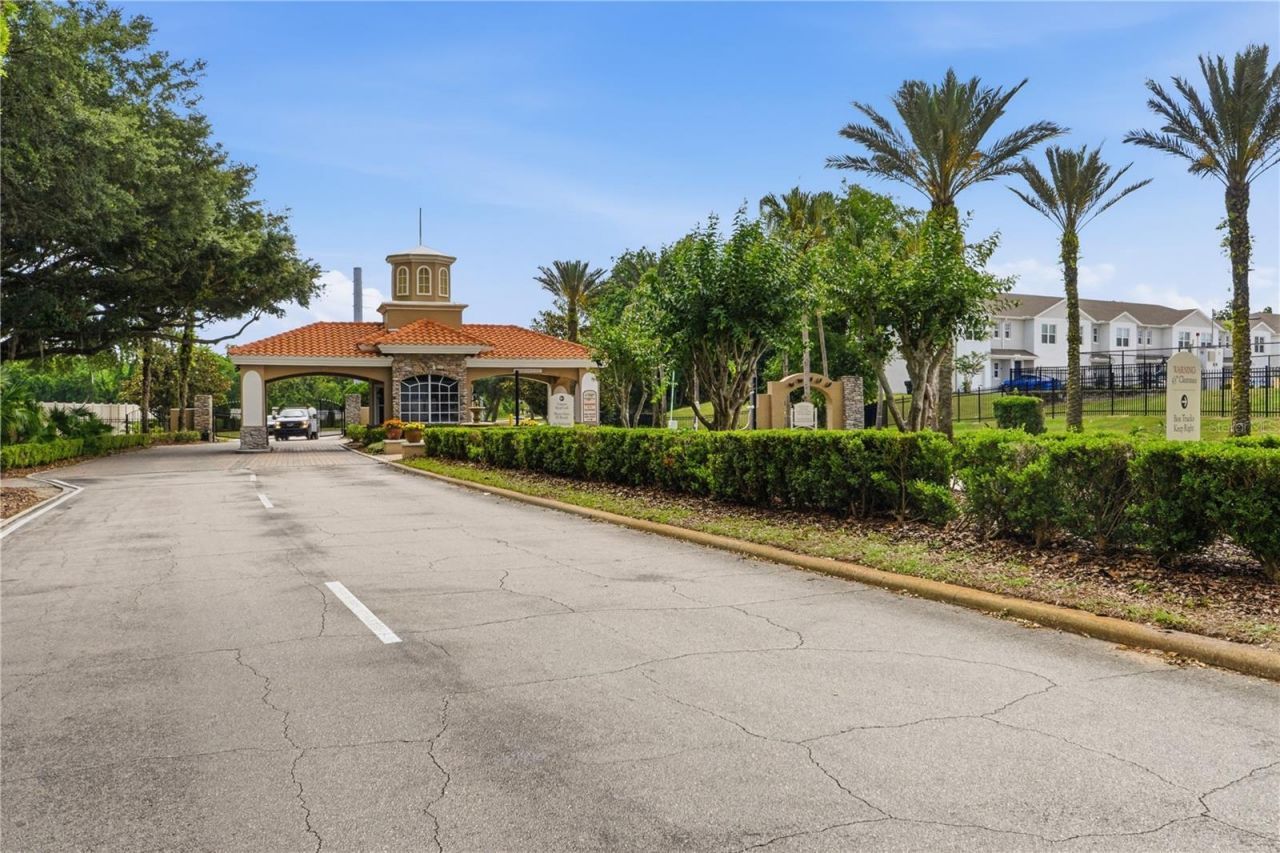
Welcome to this beautiful townhome located in the highly desirable gated community of Atria at Ridgewood . This modern residence offers a spacious open-concept layout perfect for comfortable living and entertaining.The main floor features a bright living and dining area, a contemporary kitchen with stainless steel appliances, ample cabinet space, and a convenient half bath. Upstairs, you will find all three bedrooms, including a generously sized primary suite with a private bathroom and walk-in closet, along with a full secondary bathroom and laundry area.Enjoy low-maintenance living in a secure, well-maintained community with easy access to major highways US-27 and I-4, short drive to Orlando theme parks, Tampa entertainment, shopping, dining, golf courses, and Central Florida attractions.Schedule a tour today !!
Property Features
Property Type: Rental - Townhouse
Cooling: Central Air
Garage: 1
Heating: Central
Lot Size: 0.04 Acres
Year Built: 2022
Amenities
Dry Bar
Eat-in Kitchen
Kitchen/Family Room Combo
Living Room/Dining Room Combo
Open Floorplan
Solid Wood Cabinets
Thermostat
Walk-In Closet(s)
Feature Descriptions
Appliances: Convection Oven, Cooktop, Dishwasher, Disposal, Dryer, Electric Water Heater, Microwave, Range, Refrigerator, Washer
Community Features: Gated Community - Guard, Playground, Sidewalks
Days on Site: 23
Directions: I-4 W to FL-429 S Continue on FL-429 S to Polk County. Take exit 55 from I-4 W. Follow US-27 S/US Hwy No. 27 S and Ridgewood Lakes Blvd to Yellow Finch Dr.
Flooring: Carpet, Ceramic Tile
Home Warranty Y/N: No
Lot Dimensions: 0.04
Pets Allowed: Cats OK, Dogs OK, Pet Deposit, Size Limit, Yes
Pets Restrictions: Please call HOA to verified.
Pets Size: Small (16-35 Lbs.)
Property Attached Y/N: No
Property Sub-Type: Townhouse
Security: Gated Community
Showing Instructions: Supra Lock Box, ShowingTime
Water Access Y/N: No
Listed By / Shown By
Listed By
Agency Name: EMPIRE NETWORK REALTY
Agency Contact: 407-440-3798
Shown By
Agent Name: Max Kusner
Agent Phone: (917) 577-5504
Agency Title: Adams Cameron & Co. REALTORS


Member Participants (and their affiliated licensees, if applicable) shall indicate on their websites that IDX information is provided exclusively for consumers’ personal non-commercial use, that it may not be used for any purpose other than to identify prospective properties consumers may be interested in purchasing, that the data is deemed reliable but is not guaranteed by MLS GRID, and that the use of the MLS GRID Data may be subject to an end user license agreement prescribed by the Member Participant’s applicable MLS if any and as amended from time to time. MLS GRID may, at its discretion, require use of other disclaimers as necessary to protect Member Participant, and/or their MLS from liability.
Based on information submitted to the MLS GRID. All data is obtained from various sources and may not have been verified by broker or MLS GRID. Supplied Open House Information is subject to change without notice. All information should be independently reviewed and verified for accuracy. Properties may or may not be listed by the office/agent presenting the information.
Privacy Policy / DMCA Notice / ADA Accessibility


This site is hosted, designed and copyright
© 1994 - 2026 by
Delta Media Group, Inc. -- Patent Pending --
1228 Yellow Finch Drive | MLS# S5149112
This property located at 1228 Yellow Finch Drive, Davenport, FL 33837 is currently listed for rent with an asking price of $1,850 / Monthly. Search Davenport real estate on maxkusner.adamscameron.com today.