
Max Kusner
(917) 577-5504
(917) 577-5504
BEDS4
BATHS3 full 1 partial
SQUARE FEET3,250
MLS#A4668459
STATUSActive
PROPERTY TYPEResidential - Single Family
SUBDIVISIONROYAL PALM HARBOR
Property Description
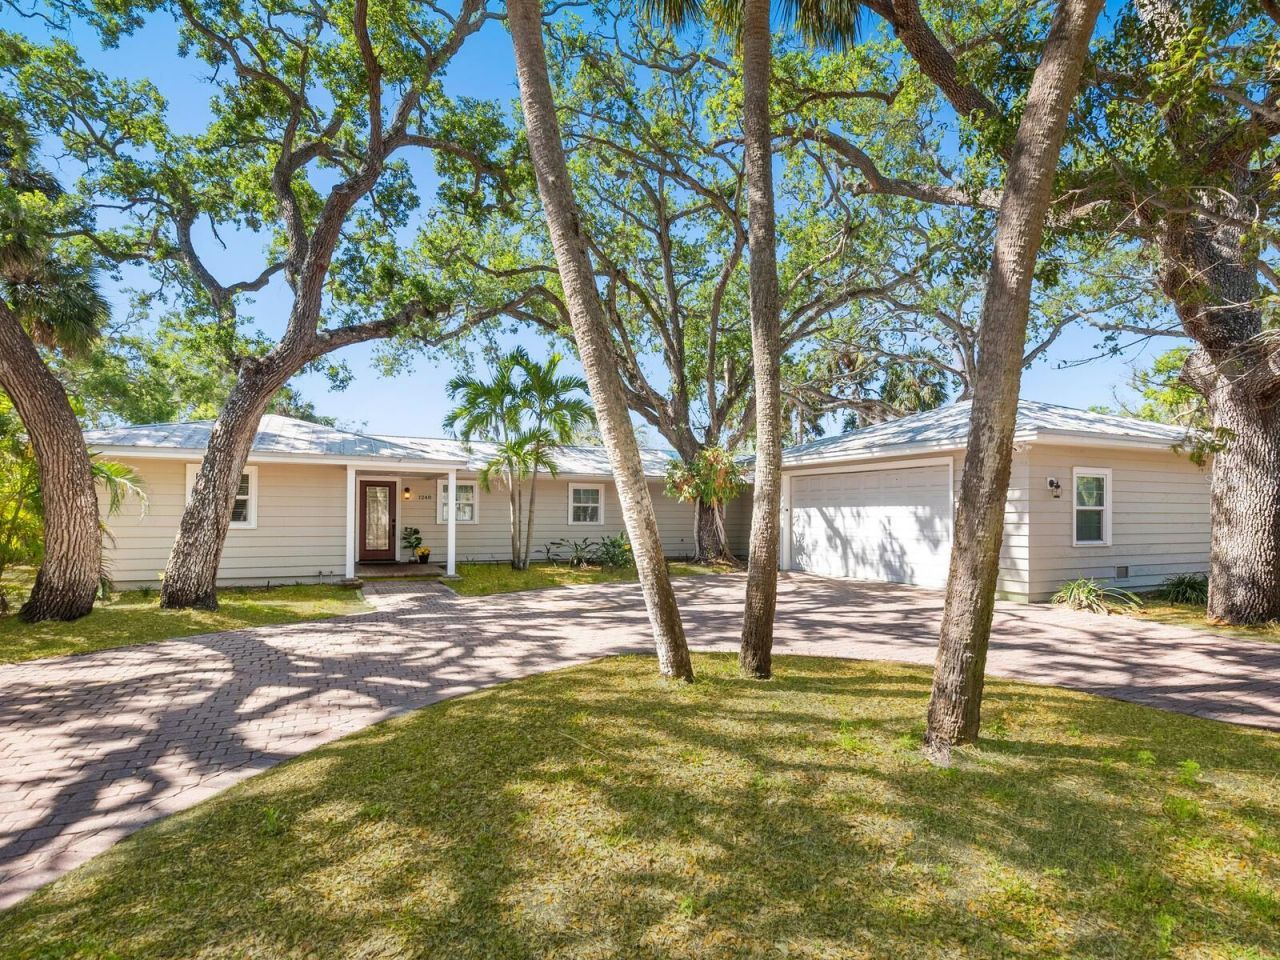
One or more photo(s) has been virtually staged. Siesta Key, island living at its best. Welcome to your waterside home where you'll enjoy a carefree, tropical lifestyle all year long. This home has been nicely maintained along with an extensive addition completed in 2015. The original home included two guest bedrooms with adjoining Jack and Jill bath plus a primary suite. The 1,200-square-foot addition included an oversized en suite with double sinks and vanity area, walk-in closet, three-headed walk-in shower plus a wall of linen closets. The addition also included a flex room used as an office, plus a 22-by-20-foot pantry/laundry area. A truck-friendly spacious garage with room to accommodate four vehicles and 8-foot high garage door was also part of the expansion. New can lighting installed in living room, dining area and kitchen in 2016 along with a new generous-sized kitchen island. The entire home has low maintenance polished concrete flooring that flows seamlessly throughout. Walls of sliding glass doors surround the oversized screened-in lanai and oversized pool. It's easy to open up the entire house to the great outdoors when entertaining friends and family. For the boating enthusiast, the home sits on a canal with direct access to the Intracoastal Waterway and offers a 27-foot dock equipped with a 10,000-pound boat lift plus a dual jet ski lift. This home exemplifies the best of island living and don't forget, world famous Siesta Key Beach is only a short distance away.
Property Features
Property Type: Residential - Single Family
Cooling: Central Air, Mini-Split Unit(s)
Garage: 3 car attached
Heating: Electric
Lot Size: 0.40 Acres
Roof Type: Metal
Stories: 1.0
Taxes: $13,818
Year Built: 1959
Amenities
Ceiling Fans(s)
Primary Bedroom Main Floor
Solid Surface Counters
Split Bedroom
Sliding Doors
Feature Descriptions
Appliances: Built-In Oven, Cooktop, Disposal, Refrigerator
Days on Site: 222
Directions: US 41 to east on Stickney Pt. Rd. Cross over bridge then right onto Midnight Pass Rd. Right into Royal Palm (past thechurch) then immediate left to Northport Dr
Flood Zone Code: AE
Flooring: Concrete
Foundation: Slab
HOA Fee: 3518/ Annually
HOA Y/N: Yes
Home Warranty Y/N: No
Listing Terms: Cash, Conventional
Lot: In County
Lot Dimensions: 0.4
Other Equipment: Irrigation Equipment
Ownership: Fee Simple
Pets Allowed: Yes
Pets Restrictions: See HOA Docs
Pool: Screen Enclosure
Property Attached Y/N: No
Property Sub-Type: Single Family Residence
Sewer: Public Sewer
Showing Instructions: Supra Lock Box, Contact Call Center, ShowingTime
Special Sale Provisions: None
Special View Info: Water
Swimming Pool: Yes
Utilities: BB/HS Internet Available, Cable Available, Electricity Connected, Phone Available, Public, Sewer Connected, Sprinkler Well, Water Connected
Vegetation: Oak Trees
Water: Public
Water Access: Bay/Harbor, Canal - Saltwater, Gulf/Ocean to Bay, Intracoastal Waterway
Water Access Y/N: Yes
Waterfront Features: Canal Front, Lift, Sailboat Water, Seawall - Other
Water View: Canal
Windows: Skylight(s)
Zoning: RSF1
Room Sizes
Bedroom 1: 18x17
Dining Room: 9x18
Bedroom 2: 14x14
Bedroom 3: 12x14
Office: 14x16
Kitchen: 11x14
Great Room: 18x21
Laundry: 10x22
Primary Bedroom: 18x20
Local Schools
High School: Sarasota High
Middle School: Brookside Middle
Elementary School: Phillippi Shores Elementary
Listed By / Shown By
Listed By
Agency Name: PREMIER SOTHEBY'S INTERNATIONAL REALTY
Agency Contact: 941-364-4000
Shown By
Agent Name: Max Kusner
Agent Phone: (917) 577-5504
Agency Title: Adams Cameron & Co. REALTORS

Estimate Your Payment
Estimated Payment
$ 15,186.72 per month $13,306.05 Principal & Interest $1,151.50 Property Tax $729.17 Homeowner's InsuranceChange Payment Information

Member Participants (and their affiliated licensees, if applicable) shall indicate on their websites that IDX information is provided exclusively for consumers’ personal non-commercial use, that it may not be used for any purpose other than to identify prospective properties consumers may be interested in purchasing, that the data is deemed reliable but is not guaranteed by MLS GRID, and that the use of the MLS GRID Data may be subject to an end user license agreement prescribed by the Member Participant’s applicable MLS if any and as amended from time to time. MLS GRID may, at its discretion, require use of other disclaimers as necessary to protect Member Participant, and/or their MLS from liability.
Based on information submitted to the MLS GRID. All data is obtained from various sources and may not have been verified by broker or MLS GRID. Supplied Open House Information is subject to change without notice. All information should be independently reviewed and verified for accuracy. Properties may or may not be listed by the office/agent presenting the information.
Privacy Policy / DMCA Notice / ADA Accessibility


This site is hosted, designed and copyright
© 1994 - 2026 by
Delta Media Group, Inc. -- Patent Pending --
1248 Northport Drive | MLS# A4668459
This single family home located at 1248 Northport Drive, Sarasota, FL 34242 is currently listed for sale with an asking price of $2,500,000. This property was built in 1959 and has 4 bedrooms and 3 full and 1 partial baths with 3250 sq. ft. Northport Drive is located in the ROYAL PALM HARBOR subdivision. Search ROYAL PALM HARBOR real estate on maxkusner.adamscameron.com today.