
Max Kusner
(917) 577-5504
(917) 577-5504
BEDS3
BATHS2 full
SQUARE FEET2,330
MLS#GC536784
STATUSActive
PROPERTY TYPEResidential - Mobile Home
Property Description
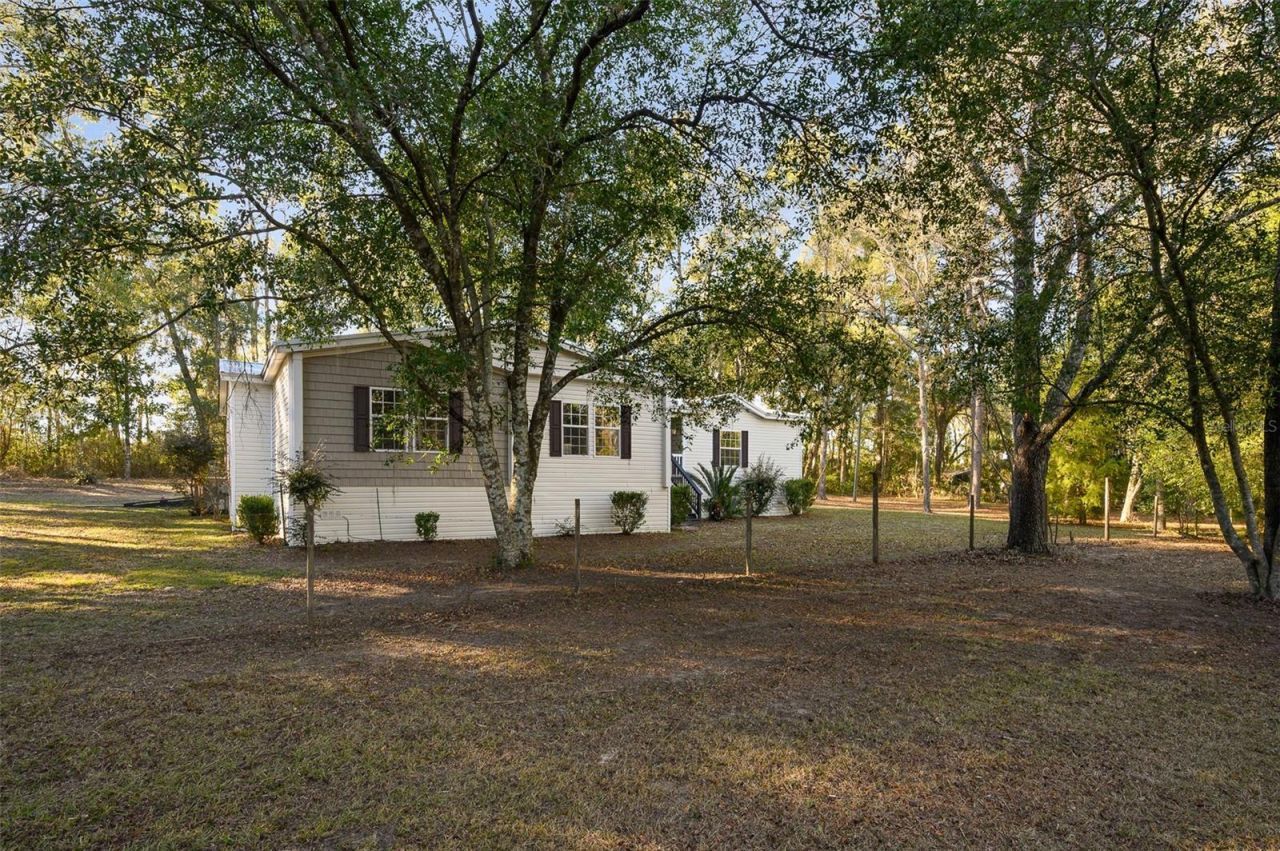
REDUCED + $5,000 SELLER CREDIT! Remodeled 5-Acre Private Retreat Near UF/Shands!Welcome to your unrestricted 5.05-acre country estate, perfectly designed for modern country living with an easy, straight-shot commute to UF Health Shands, the VA Hospital, and the main University of Florida campus. Boasting 2,330 sq. ft. of pristine, move-in-ready living space, this expansive triple-wide layout completely defies the standard manufactured home footprint, offering the wide transitions, high ceilings, and structural scale of a traditional site-built home.Step inside to a beautifully reimagined interior featuring brand-new premium flooring, fresh interior paint, updated modern hardware, and a cozy wood-burning fireplace. The heart of the home is a massive chef's kitchen anchored by a grand center island, brand-new cabinetry, and elegant granite countertops. The functional split floor plan isolates a private, oversized primary suite oasis from the secondary bedrooms. A highly versatile bonus flex room serves as the ultimate secluded executive home office, media room, or private guest wing.Peace of mind comes standard with major capital updates already completed, including a New Roof in 2020 and a New Central HVAC System in 2021. Outside, enjoy the total freedom of 5 fully cleared, private acres with ZERO HOA restrictions-bring your horses, pets, workshops, or homesteading dreams! To top it off, the seller is offering a $5,000 credit toward buyer closing costs or an interest rate buy-down. Schedule your private tour today and secure your slice of North Florida freedom!
Property Features
Property Type: Residential - Mobile Home
Cooling: Central Air
Heating: Central, Electric, Exhaust Fan
Lot Size: 5.05 Acres
Roof Type: Metal
Stories: 1.0
Taxes: $3,067
Year Built: 2007
Amenities
Ceiling Fans(s)
Kitchen/Family Room Combo
Open Floorplan
Solid Surface Counters
Split Bedroom
Thermostat
Walk-In Closet(s)
Private Entrance
Rain Gutters
Feature Descriptions
Appliances: Dishwasher, Disposal, Dryer, Electric Water Heater, Exhaust Fan, Range, Range Hood, Refrigerator, Washer
Days on Site: 265
Directions: From Archer heading South toward Williston, turn left at the BP station (cr 346) and follow until SW 154th St. Turn left and follow to road on Left sign at entrance.
Exterior: Vinyl Siding
Fireplace: Wood Burning
Fireplace Y/N: Yes
Flood Zone Code: X
Flooring: Vinyl
Foundation: Crawlspace
Home Warranty Y/N: No
Listing Terms: Cash, Conventional, FHA, USDA Loan, VA Loan
Lot: Cleared
Lot Dimensions: 5.05
Other Equipment: Private Entrance
Ownership: Fee Simple
Property Attached Y/N: No
Property Sub-Type: Manufactured Home
Sewer: Septic Tank
Showing Instructions: Supra Lock Box, Appointment Only, ShowingTime
Special Sale Provisions: None
Utilities: Cable Connected, Electricity Connected, Sewer Connected, Water Connected
Water: Well
Water Access Y/N: No
Zoning: R-1
Local Schools
High School: Newberry High School-AL
Middle School: Oak View Middle School
Elementary School: Archer Elementary-AL
Listed By / Shown By
Listed By
Agency Name: BHGRE THOMAS GROUP
Agency Contact: 352-226-8228
Shown By
Agent Name: Max Kusner
Agent Phone: (917) 577-5504
Agency Title: Adams Cameron & Co. REALTORS

Estimate Your Payment
Estimated Payment
$ 2,290.69 per month $1,929.38 Principal & Interest $255.58 Property Tax $105.73 Homeowner's InsuranceChange Payment Information

Member Participants (and their affiliated licensees, if applicable) shall indicate on their websites that IDX information is provided exclusively for consumers’ personal non-commercial use, that it may not be used for any purpose other than to identify prospective properties consumers may be interested in purchasing, that the data is deemed reliable but is not guaranteed by MLS GRID, and that the use of the MLS GRID Data may be subject to an end user license agreement prescribed by the Member Participant’s applicable MLS if any and as amended from time to time. MLS GRID may, at its discretion, require use of other disclaimers as necessary to protect Member Participant, and/or their MLS from liability.
Based on information submitted to the MLS GRID. All data is obtained from various sources and may not have been verified by broker or MLS GRID. Supplied Open House Information is subject to change without notice. All information should be independently reviewed and verified for accuracy. Properties may or may not be listed by the office/agent presenting the information.
Privacy Policy / DMCA Notice / ADA Accessibility


This site is hosted, designed and copyright
© 1994 - 2026 by
Delta Media Group, Inc. -- Patent Pending --
13076 SW 154th Street | MLS# GC536784
This single family home located at 13076 SW 154th Street, Archer, FL 32618 is currently listed for sale with an asking price of $362,500. This property was built in 2007 and has 3 bedrooms and 2 full baths with 2330 sq. ft. Search Archer real estate on maxkusner.adamscameron.com today.