
Max Kusner
(917) 577-5504
(917) 577-5504
BEDS3
BATHS2 full
SQUARE FEET1,376
MLS#TB8489665
STATUSActive
PROPERTY TYPEResidential - Single Family
SUBDIVISIONCHESTERFIELD HEIGHTS
Property Description
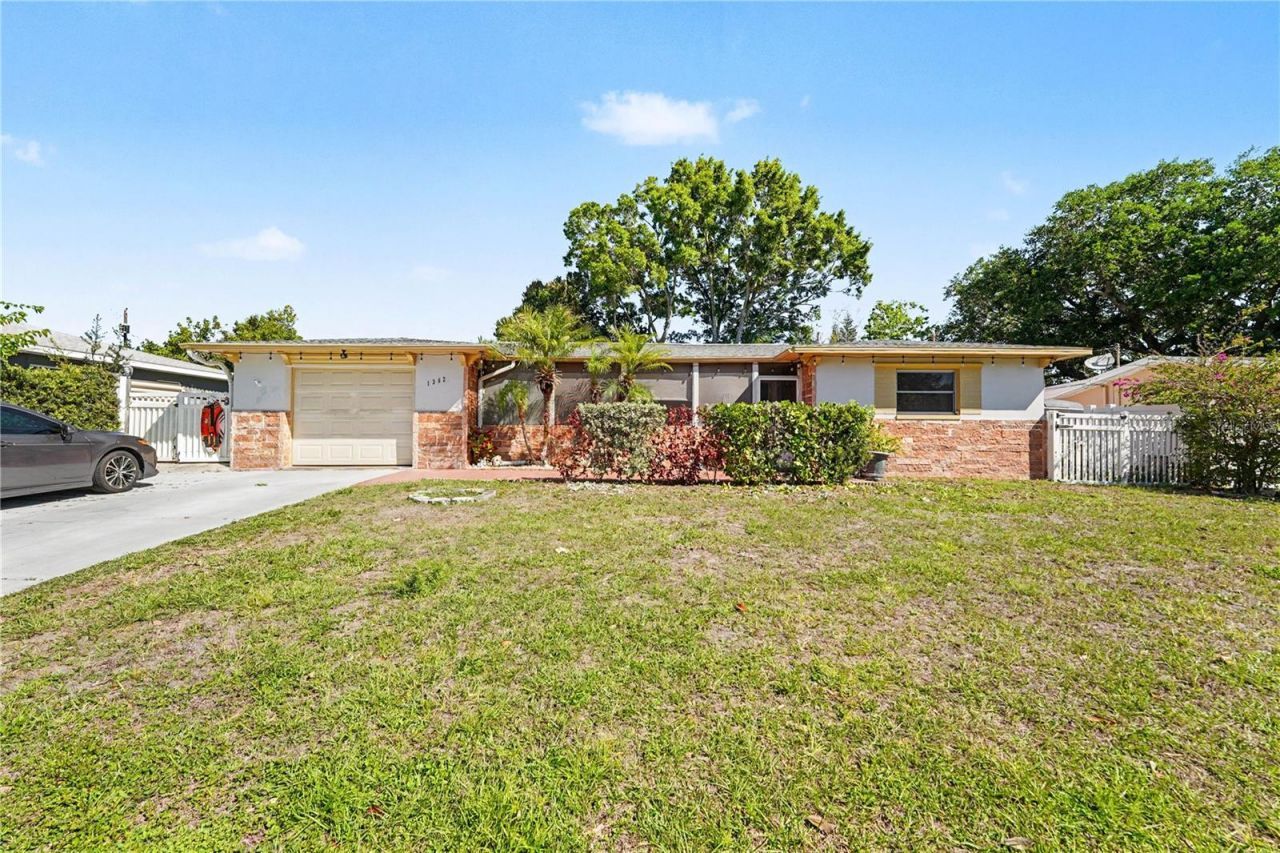
One or more photo(s) has been virtually staged. This move-in ready 4-bedroom, 2-bathroom residence offers a thoughtfully designed open-concept layout with modern upgrades throughout, making it the perfect choice for buyers seeking a primary residence, vacation home, or investment property in the highly desirable Clearwater area. Step inside to discover stunning luxury vinyl plank flooring, abundant natural light, and ceiling fans throughout, creating a bright and inviting atmosphere. The fully remodeled kitchen serves as the heart of the home, featuring granite countertops, brand new stainless steel appliances, ample cabinetry, and modern finishes ideal for entertaining, family gatherings, and everyday living. The split bedroom floor plan offers privacy. Both bathrooms have been tastefully renovated with contemporary updates, porcelain tile and stylish fixtures. The enclosed Florida room has been transformed into a flexible home office and bonus space, perfect for remote work, a media room, playroom, fitness area, or guest retreat. This spacious Clearwater home also offers excellent indoor-outdoor living with an oversized fenced lot designed for both privacy and entertaining. Backyard pavers create the perfect outdoor oasis for grilling, relaxing, hosting gatherings, or enjoying the Florida lifestyle year-round. Conveniently located in the heart of Clearwater, this property is just minutes from world-famous Clearwater Beach, top-rated Gulf Coast beaches, parks, marinas, golf courses, shopping, restaurants, entertainment, and major commuter routes. With no detail overlooked, this updated Florida home combines modern convenience, versatile living spaces, and an unbeatable location near Tampa Bay amenities. Whether you're searching for a renovated Clearwater home, a spacious family property, a Florida retreat near the beach, or a turnkey single-family residence with a fenced yard and home office, this property checks all the boxes. Click the Virtual Tour link to view the 3D walkthrough. Discounted rate options and no lender fee future refinancing may be available for qualified buyers of this home.
Property Features
Property Type: Residential - Single Family
Cooling: Central Air
Garage: 1 car attached
Heating: Central
Lot Size: 0.18 Acres
Roof Type: Shingle
Stories: 1.0
Taxes: $683
Year Built: 1958
Amenities
Ceiling Fans(s)
Primary Bedroom Main Floor
Solid Wood Cabinets
Split Bedroom
Stone Counters
Thermostat
Private Mailbox
Private Yard
Feature Descriptions
Additional Rooms: Den/Library/Office
Appliances: Cooktop, Dishwasher, Dryer, Electric Water Heater, Freezer, Microwave, Refrigerator, Washer
Community Features: Street Lights
Days on Site: 60
Directions: Get on I-275 N toward TampaTake exit for FL-60 W (Gulf to Bay Blvd) toward ClearwaterContinue west on FL-60 / Gulf to Bay Blvd for several milesTurn left onto S Highland AveTurn right onto Belleair RdTurn left onto S Missouri AveTurn right onto Lakeview R
Exterior: Brick, Other
Flood Zone Code: X
Flooring: Laminate, Tile, Vinyl
Foundation: Slab
Home Warranty Y/N: No
Listing Terms: Cash, Conventional, FHA, VA Loan
Lot Dimensions: 0.18
Other Equipment: Private Yard
Ownership: Fee Simple
Property Attached Y/N: No
Property Sub-Type: Single Family Residence
Security: Security System
Sewer: Public Sewer
Showing Instructions: 24 Hour Notice, Appointment Only, Lock Box Coded
Special Sale Provisions: None
Utilities: Electricity Connected, Public
Water: Public
Water Access Y/N: No
Zoning: CLEARWATER
Room Sizes
Living Room: 14x19
Kitchen: 10x12
Primary Bedroom: 12x12
Bathroom 1: 5x8
Bedroom 2: 10x12
Bathroom 2: 8x5.5
Den: 15.5x11.5
Bedroom 3: 14.5x9.5
Listed By / Shown By
Listed By
Agency Name: ORCHARD BROKERAGE, LLC
Agency Contact: 844-515-9880
Shown By
Agent Name: Max Kusner
Agent Phone: (917) 577-5504
Agency Title: Adams Cameron & Co. REALTORS

Estimate Your Payment
Estimated Payment
$ 2,296.94 per month $2,123.65 Principal & Interest $56.92 Property Tax $116.38 Homeowner's InsuranceChange Payment Information

Member Participants (and their affiliated licensees, if applicable) shall indicate on their websites that IDX information is provided exclusively for consumers’ personal non-commercial use, that it may not be used for any purpose other than to identify prospective properties consumers may be interested in purchasing, that the data is deemed reliable but is not guaranteed by MLS GRID, and that the use of the MLS GRID Data may be subject to an end user license agreement prescribed by the Member Participant’s applicable MLS if any and as amended from time to time. MLS GRID may, at its discretion, require use of other disclaimers as necessary to protect Member Participant, and/or their MLS from liability.
Based on information submitted to the MLS GRID. All data is obtained from various sources and may not have been verified by broker or MLS GRID. Supplied Open House Information is subject to change without notice. All information should be independently reviewed and verified for accuracy. Properties may or may not be listed by the office/agent presenting the information.
Privacy Policy / DMCA Notice / ADA Accessibility


This site is hosted, designed and copyright
© 1994 - 2026 by
Delta Media Group, Inc. -- Patent Pending --
1362 Stratford Drive | MLS# TB8489665
This single family home located at 1362 Stratford Drive, Clearwater, FL 33756 is currently listed for sale with an asking price of $399,000. This property was built in 1958 and has 3 bedrooms and 2 full baths with 1376 sq. ft. Stratford Drive is located in the CHESTERFIELD HEIGHTS subdivision. Search CHESTERFIELD HEIGHTS real estate on maxkusner.adamscameron.com today.