
Max Kusner
(917) 577-5504
(917) 577-5504
BEDS4
BATHS3 full
SQUARE FEET2,595
MLS#2159923
STATUSActive
PROPERTY TYPEResidential - Single Family
SUBDIVISIONPanther Creek
Property Description
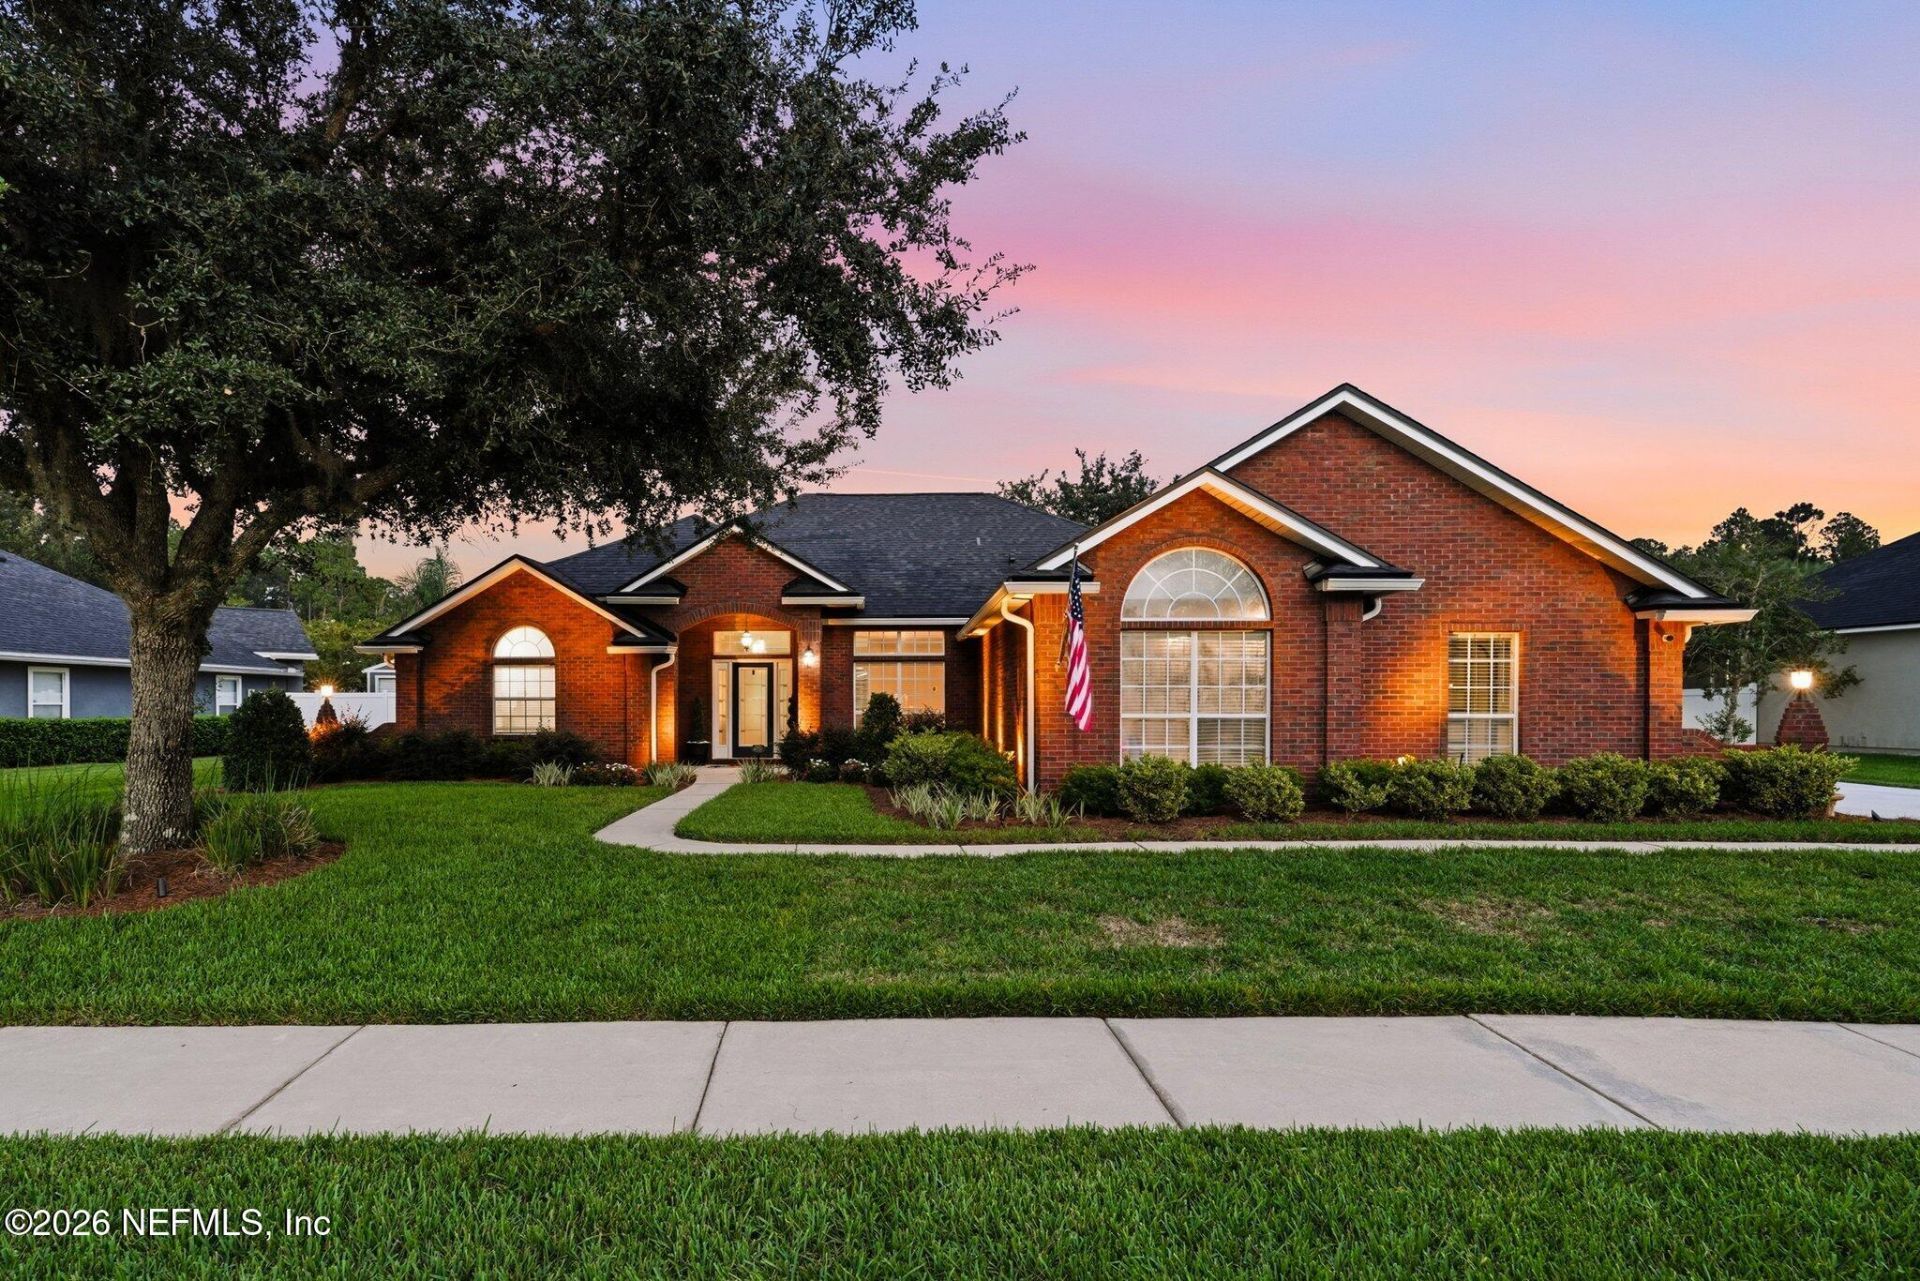
Welcome to 1527 Royal County Drive, an immaculately maintained and updated pool home tucked into the established first phase of Panther Creek. This home is completely turnkey with updates you didn't even know you needed. Sitting on an oversized lot with a fully fenced backyard, this home offers the space, upgrades, and outdoor lifestyle that can be hard to find--all with the added bonus of a brand-new concrete driveway completed in August 2026 and plenty of room behind the fence along the right side of the home for potential boat or RV storage.Inside, the home has been beautifully refreshed with a warm, cohesive feel throughout. Gorgeous wood-look LVP flooring flows through the main living areas and primary bedroom, while the secondary bedrooms feature carpet. The spacious living room is anchored by a stacked-stone wood-burning fireplace and opens naturally into the kitchen and dining spaces, creating an easy layout for everyday living and entertaining. The kitchen features quartz countertops, a tile backsplash, painted cabinetry, real wood pantry shelving, updated lighting, and a collection of newer appliances, including an LG refrigerator, Whirlpool double oven, and LG microwave.The primary suite continues the updated feel with LVP flooring and a beautifully remodeled bathroom featuring granite countertops. The hall and pool bathrooms have also been refreshed with updated tile flooring, while new lighting, rocker-style switches and outlets, USB outlets in the bedrooms, LED recessed lighting, and updated bathroom ventilation add thoughtful functionality throughout the home.Major systems have been well cared for, including a roof replaced in 2021 and a 5-ton HVAC air handler and condenser replaced in 2022. Outside, the upgrades continue with a saltwater pool featuring Hayward pool equipment and a new salt cell installed in 2024. The pool deck has just been refreshed with new Sherwin-Williams Cool Deck paint, creating a backyard ready for Florida summers. A six-zone Wi-Fi Rachio irrigation system helps maintain the landscaping, while extensive low-voltage landscape lighting installed in 2026--with 16 lights in the front and 8 in the backyard--beautifully showcases the property from dusk to dawn.Additional recent improvements include updated landscaping, a new front-door glass insert and sidelights, fresh interior wall, trim, and ceiling paint, and a brand-new ADT security system featuring eight 4K cameras, sensors on every exterior door and window, and 24-hour surveillance with recording capability.One of the home's most versatile spaces is the oversized fourth bedroom. This room is considered non-conforming only because it does not have a closet, but its generous size makes it an incredible flex space that could easily function as a fourth bedroom, game room, media room, home office, or second living area. The home is even pre-wired for speakers in both the living room and this room.From the updated interior and major systems to the saltwater pool, oversized fenced yard, extensive landscape lighting, and potential boat or RV storage, 1527 Royal County Drive is a home where the work has already been done--you simply get to enjoy it.
Property Features
Property Type: Residential - Single Family
Cooling: Central Air
Fireplaces: 1
Heating: Central
Roof Type: Shingle
Year Built: 2007
Feature Descriptions
Exterior: Brick Veneer
Security: yes
Sewer: Public Sewer
Swimming Pool: Yes
Listed By / Shown By
Listed By
Agency Name: UNITED REAL ESTATE GALLERY
Shown By
Agent Name: Max Kusner
Agent Phone: (917) 577-5504
Agency Title: Adams Cameron & Co. REALTORS

Estimate Your Payment
Estimated Payment
$ 3,025.99 per month $2,868.78 Principal & Interest $0.00 Property Tax (data not provided by mls) $157.21 Homeowner's InsuranceChange Payment Information
Privacy Policy / DMCA Notice / ADA Accessibility


This site is hosted, designed and copyright
© 1994 - 2026 by
Delta Media Group, Inc. -- Patent Pending --
1527 Royal County Drive | MLS# 2159923
This single family home located at 1527 Royal County Drive, Jacksonville, FL 32221 is currently listed for sale with an asking price of $539,000. This property was built in 2007 and has 4 bedrooms and 3 full baths with 2595 sq. ft. Royal County Drive is located in the Panther Creek subdivision. Search Panther Creek real estate on maxkusner.adamscameron.com today.