
Max Kusner
(917) 577-5504
(917) 577-5504
BEDS2
BATHS2 full
SQUARE FEET1,846
MLS#L4962970
STATUSActive
PROPERTY TYPEResidential - Mobile Home
SUBDIVISIONCITRUS WOODS
Property Description
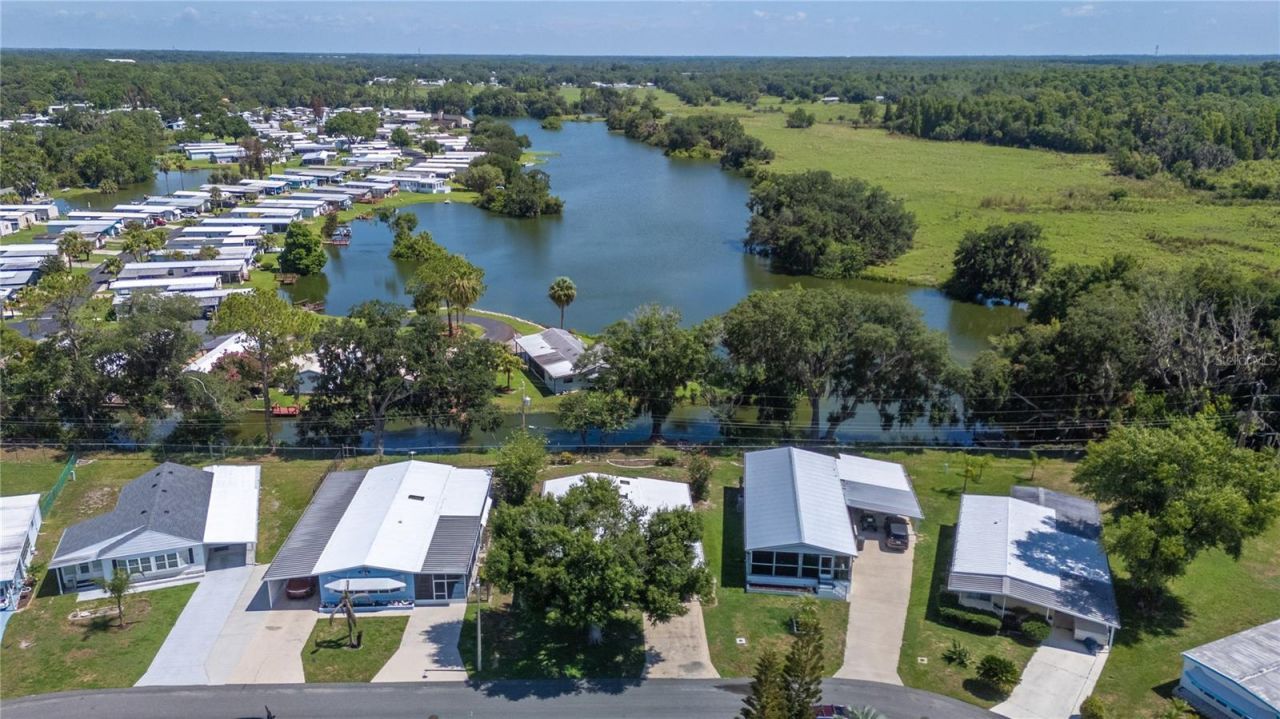
Picture morning coffee out back, watching the water move along the canal, the golf cart ready for a loop to the clubhouse. This is one of the few homes in Citrus Woods that sits right on a finger canal off Anglers Lake, with its own dock and no direct rear neighbors.If you're looking for something spacious, you've found it! A big L-shaped kitchen with room to cook and gather, an eat-in space plus a formal dining room, and a separate office nook. The Florida room adapts to you, with a seating area, the laundry, and a flexible bonus room that has its own entrance. Handrails are in both baths and a wheelchair lift make daily living easier. It comes partially furnished, so you can settle in sooner.YOU OWN THE LAND! The HOA runs just $710/year and covers a heated pool, shuffleboard, clubhouse, library, and nighttime security through the Sheriff's Office. Pets are welcome.Roof comes with a 10-year warranty | HVAC is 2026 | Newer windows | Re-plumbed | Leaf-guard gutters | Refrigerator 2023 | Toilets 2024. The golf cart stays.If life on the water in a 55+ community sounds like your next chapter, come see it in person!
Property Features
Property Type: Residential - Mobile Home
Cooling: Central Air
Heating: Central, Electric
Lot Size: 0.13 Acres
Roof Type: Membrane
Stories: 1.0
Taxes: $1,310
Year Built: 1991
Amenities
Accessibility Features
Ceiling Fans(s)
Eat-in Kitchen
High Ceilings
Living Room/Dining Room Combo
Primary Bedroom Main Floor
Vaulted Ceiling(s)
Walk-In Closet(s)
Storage
Feature Descriptions
Accessibility Features: Exterior Wheelchair Lift, Grip-Accessible Features
Additional Rooms: Breakfast Room Separate, Den/Library/Office, Inside Utility
Appliances: Dishwasher, Disposal, Dryer, Electric Water Heater, Range, Range Hood, Refrigerator, Washer
Association Amenities: Clubhouse, Shuffleboard Court
Body of Water: ANGLERS LAKE
Community Features: Association Recreation - Owned, Buyer Approval Required, Clubhouse, Community Mailbox, Deed Restrictions, Golf Carts OK, Pool, Street Lights
Days on Site: 9
Directions: From Reynolds Rd, turn onto Woodland Dr. Go straight until you come to the clubhouse. Turn left onto Valencia Garden Dr N then an immediate right onto Woodland Dr N. Turn right onto Tangelo Ter W and then an immediate left onto Woodland Dr N. Take the sec
Exterior: Vinyl Siding
Flood Zone Code: X
Flooring: Laminate
Foundation: Crawlspace
Frontage Lake: 60
HOA Fee: 710/ Annually
HOA Y/N: Yes
Home Warranty Y/N: No
Listing Terms: Cash, Conventional, FHA, VA Loan
Lot: City Limits, Level, Paved
Lot Dimensions: 0.13
Number of Pets: 2
Other Equipment: Irrigation Equipment
Other Structures: Workshop
Ownership: Fee Simple
Parking: Driveway, Off Street
Parking Notes: Driveway, Off Street
Patio/Porch: Enclosed, Porch
Pets Allowed: Cats OK, Dogs OK, Yes
Pets Restrictions: Confirm with HOA
Property Attached Y/N: No
Property Sub-Type: Manufactured Home
Senior Community: Yes
Sewer: Public Sewer
Showing Instructions: Coming Soon - Allowing Showings, ShowingTime
Special Sale Provisions: None
Special View Info: Water
Utilities: BB/HS Internet Available, Cable Connected, Electricity Connected, Sewer Connected, Water Connected
Water: Public
Water Access: Lake
Water Access Y/N: Yes
Waterfront Features: Lake Front
Water View: Lake
Windows: Skylight(s), Blinds
Zoning: RES
Room Sizes
Bedroom 2: 13x11
Office: 8x8
Dining Room: 10x10
Kitchen: 9x15
Living Room: 16x14
Primary Bedroom: 15x11
Listed By / Shown By
Listed By
Agency Name: KELLER WILLIAMS REALTY SMART
Agency Contact: 863-577-1234
Shown By
Agent Name: Max Kusner
Agent Phone: (917) 577-5504
Agency Title: Adams Cameron & Co. REALTORS

Estimate Your Payment
Estimated Payment
$ 1,175.28 per month $1,010.73 Principal & Interest $109.17 Property Tax $55.39 Homeowner's InsuranceChange Payment Information

Member Participants (and their affiliated licensees, if applicable) shall indicate on their websites that IDX information is provided exclusively for consumers’ personal non-commercial use, that it may not be used for any purpose other than to identify prospective properties consumers may be interested in purchasing, that the data is deemed reliable but is not guaranteed by MLS GRID, and that the use of the MLS GRID Data may be subject to an end user license agreement prescribed by the Member Participant’s applicable MLS if any and as amended from time to time. MLS GRID may, at its discretion, require use of other disclaimers as necessary to protect Member Participant, and/or their MLS from liability.
Based on information submitted to the MLS GRID. All data is obtained from various sources and may not have been verified by broker or MLS GRID. Supplied Open House Information is subject to change without notice. All information should be independently reviewed and verified for accuracy. Properties may or may not be listed by the office/agent presenting the information.
Privacy Policy / DMCA Notice / ADA Accessibility


This site is hosted, designed and copyright
© 1994 - 2026 by
Delta Media Group, Inc. -- Patent Pending --
1610 Reynolds Road , Unit 333 | MLS# L4962970
This single family home located at 1610 Reynolds Road , Unit 333, Lakeland, FL 33801 is currently listed for sale with an asking price of $189,900. This property was built in 1991 and has 2 bedrooms and 2 full baths with 1846 sq. ft. Reynolds Road , Unit 333 is located in the CITRUS WOODS subdivision. Search CITRUS WOODS real estate on maxkusner.adamscameron.com today.