
Max Kusner
(917) 577-5504
(917) 577-5504
BEDS4
BATHS2 full
SQUARE FEET1,936
MLS#S5151709
STATUSActive
PROPERTY TYPEResidential - Single Family
SUBDIVISIONGREATER LAKES
Property Description
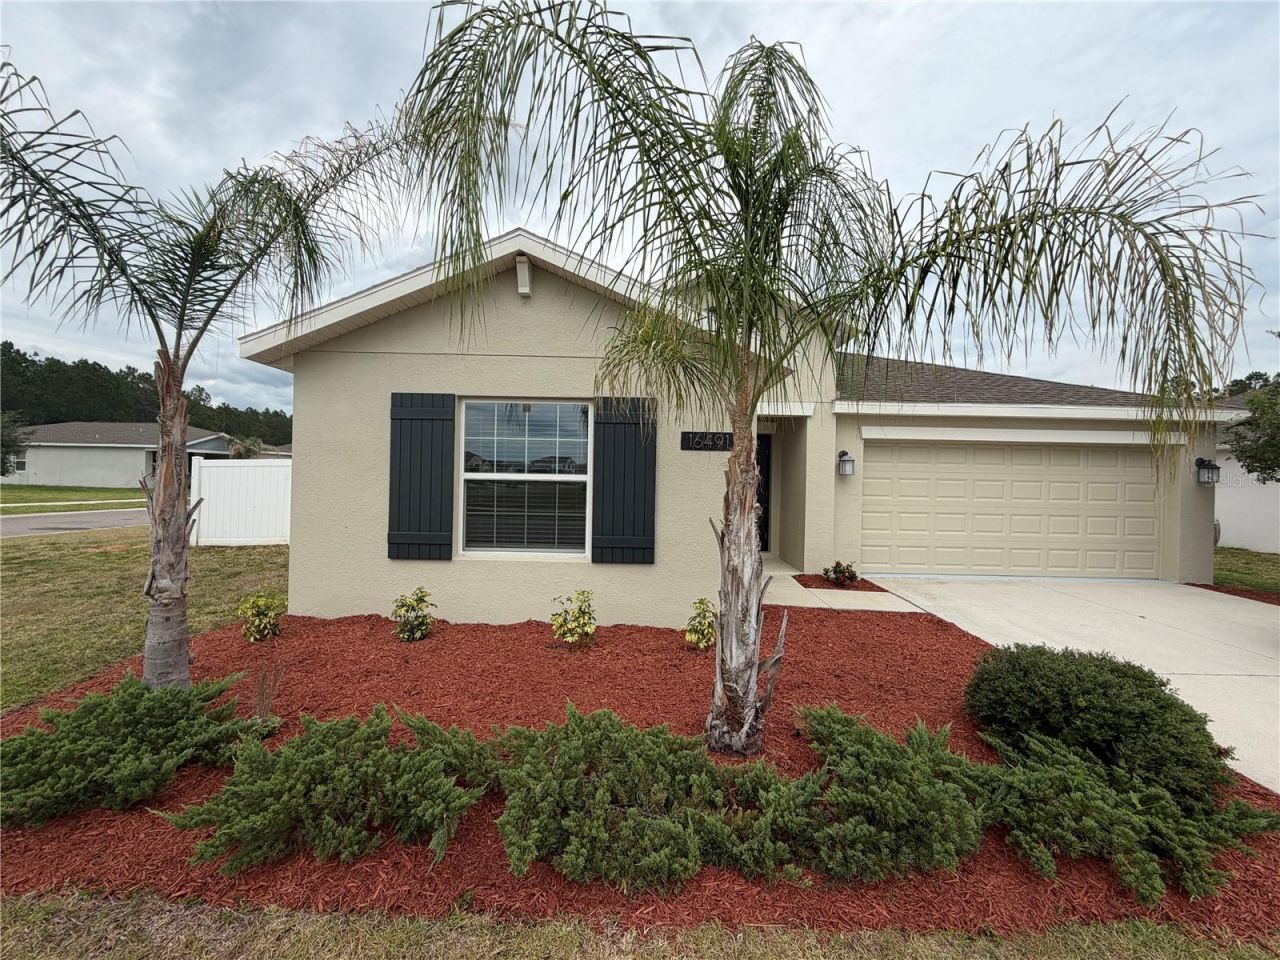
PRICED TO SELL & MOVE-IN READY! Don't miss this stunning 4BR/2BA Lennar-built home (2020) sitting on an oversized, fully fenced CORNER LOT in Clermont's popular Greater Lakes/Sawgrass Bay community. Step inside to an airy, open-concept layout highlighted by soaring vaulted ceilings and a gorgeous granite kitchen designed for gathering. The split floor plan offers maximum privacy, featuring an impressive primary suite with a 12x17 bedroom, walk-in closet, and spacious en-suite bath.MASSIVE UTILITY SAVINGS: Cut your overhead immediately! This home features installed solar panels via a budget-friendly lease of just $55/month, saving you up to 70% on your electric bill. The lease transfer process to the buyer is incredibly easy, simple, and does not require a high credit score.INVEST IN THE FUTURE: This property is perfectly primed for growth, located minutes from the game-changing SR 516 Expressway and Flemings Rd extensions-slashing drive times to Horizon West and Disney area attractions. Complete with all appliances, a low quarterly HOA, and fantastic community amenities (pool & clubhouse), this one checks every single box. Blink and it's gone!
Property Features
Property Type: Residential - Single Family
Cooling: Central Air
Garage: 2 car attached
Heating: Central
Lot Size: 0.19 Acres
Roof Type: Shingle
Stories: 1.0
Taxes: $5,980
Year Built: 2020
Amenities
Ceiling Fans(s)
Living Room/Dining Room Combo
Open Floorplan
Primary Bedroom Main Floor
Stone Counters
Thermostat
Vaulted Ceiling(s)
Walk-In Closet(s)
Sliding Doors
Feature Descriptions
Appliances: Dishwasher, Disposal, Dryer, Microwave, Range, Refrigerator, Washer
Association Amenities: Pool, Vehicle Restrictions
Builder: Lennar
Community Features: Clubhouse
Days on Site: 25
Directions: From US-27 South: Head north on US-27 N toward Clermont. Turn right onto Schofield Rd. Continue on Schofield Rd, then turn right onto Avalon Rd (CR 545). Turn right onto New Independence Pkwy, then turn right onto Marsh Rd. Turn left onto Glassy Loch Loop
Exterior: Brick, Stucco, Frame
Flood Zone Code: X
Flooring: Carpet, Ceramic Tile
Foundation: Slab
Garage Dimensions: 22x20
HOA Fee: 135/ Quarterly
HOA Y/N: Yes
Home Warranty Y/N: No
Listing Terms: Assumable, Cash, Conventional, FHA, VA Loan
Lot: Corner Lot, Landscaped, Oversized Lot
Lot Dimensions: 0.19
Model: The Hartford
Other Equipment: Irrigation Equipment
Ownership: Fee Simple
Pets Allowed: Cats OK, Dogs OK
Property Attached Y/N: No
Property Sub-Type: Single Family Residence
Security: Fire Alarm, Smoke Detector(s)
Sewer: Public Sewer
Showing Instructions: Call Listing Agent, Combination Lock Box, Lock Box Electronic-CBS Code Required
Special Sale Provisions: None
Utilities: Sewer Connected, Water Connected
Water: Public
Water Access Y/N: No
Windows: Blinds
Room Sizes
Living Room: 14x23
Primary Bedroom: 12x17
Kitchen: 11x13
Dining Room: 11x11
Bathroom 2: 11x10
Bedroom 3: 10x10
Bedroom 4: 11x10
Primary Bathroom: 10x9
Bathroom 1: 10x5
Local Schools
High School: East Ridge High
Middle School: Windy Hill Middle
Elementary School: Sawgrass bay Elementary
Listed By / Shown By
Listed By
Agency Name: LPT REALTY, LLC
Agency Contact: 877-366-2213
Shown By
Agent Name: Max Kusner
Agent Phone: (917) 577-5504
Agency Title: Adams Cameron & Co. REALTORS

Estimate Your Payment
Estimated Payment
$ 2,828.12 per month $2,208.75 Principal & Interest $498.33 Property Tax $121.04 Homeowner's InsuranceChange Payment Information

Member Participants (and their affiliated licensees, if applicable) shall indicate on their websites that IDX information is provided exclusively for consumers’ personal non-commercial use, that it may not be used for any purpose other than to identify prospective properties consumers may be interested in purchasing, that the data is deemed reliable but is not guaranteed by MLS GRID, and that the use of the MLS GRID Data may be subject to an end user license agreement prescribed by the Member Participant’s applicable MLS if any and as amended from time to time. MLS GRID may, at its discretion, require use of other disclaimers as necessary to protect Member Participant, and/or their MLS from liability.
Based on information submitted to the MLS GRID. All data is obtained from various sources and may not have been verified by broker or MLS GRID. Supplied Open House Information is subject to change without notice. All information should be independently reviewed and verified for accuracy. Properties may or may not be listed by the office/agent presenting the information.
Privacy Policy / DMCA Notice / ADA Accessibility


This site is hosted, designed and copyright
© 1994 - 2026 by
Delta Media Group, Inc. -- Patent Pending --
16491 Glassy Loch Loop | MLS# S5151709
This single family home located at 16491 Glassy Loch Loop, Clermont, FL 34714 is currently listed for sale with an asking price of $414,990. This property was built in 2020 and has 4 bedrooms and 2 full baths with 1936 sq. ft. Glassy Loch Loop is located in the GREATER LAKES subdivision. Search GREATER LAKES real estate on maxkusner.adamscameron.com today.