
Max Kusner
(917) 577-5504
(917) 577-5504
BEDS4
BATHS2 full 1 partial
SQUARE FEET2,360
MLS#2161412
STATUSActive
PROPERTY TYPEResidential - Single Family
SUBDIVISIONGrand Creek North
Property Description
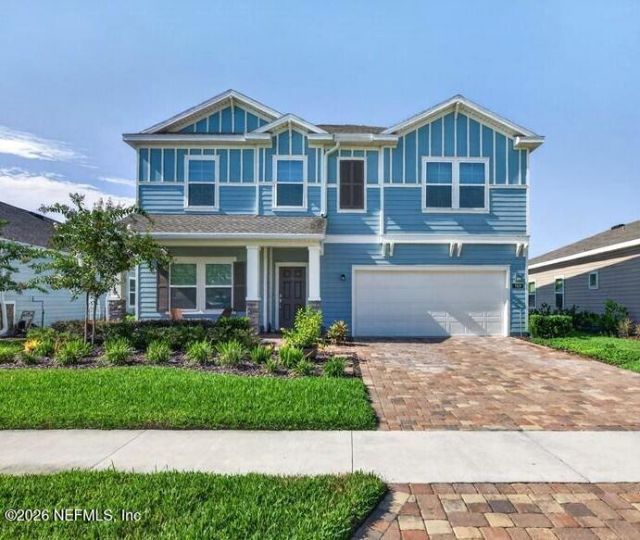
Discover waterfront living in one of St. Johns County's most desirable areas! This spacious home features an open floor plan with a downstairs office, generous great room, four upstairs bedrooms, a versatile loft, and abundant closet space. Highlights include wood-look tile floors, tall ceilings, 42-inch cabinetry with trim, a farmhouse sink, quartz countertops, stainless steel appliances, and a corner pantry. Beautifully updated bathrooms offer quartz vanities and tiled showers, while the primary suite includes a garden tub and separate shower. Relax on the screened lanai overlooking the large pond, with plenty of backyard space to add a pool and fire pit! A full-size two-car garage with overhead storage, paver driveway, and tankless water heater complete this well cared for home. You'll LOVE the wonderful Meyer lemon tree in the rear yard that produces huge lemons! Conveniently located near top-rated schools, restaurants, shopping, major roads, and Durbin Pavilion.
Property Features
Property Type: Residential - Single Family
Cooling: Central Air
Heating: Central
Home Style: Traditional
Lot Size: 0.16 Acres
Roof Type: Shingle
Taxes: $4,971
Year Built: 2022
Feature Descriptions
Exterior: Fiber Cement, Stone Veneer
Sewer: Private Sewer
Special View Info: Pond
Local Schools
High School: Bartram Trail
Middle School: Trout Creek Academy
Elementary School: Trout Creek Academy
Listed By / Shown By
Listed By
Agency Name: RELAX REALTY LLC
Shown By
Agent Name: Max Kusner
Agent Phone: (917) 577-5504
Agency Title: Adams Cameron & Co. REALTORS

Estimate Your Payment
Estimated Payment
$ 3,333.58 per month $2,767.66 Principal & Interest $414.25 Property Tax $151.67 Homeowner's InsuranceChange Payment Information
Privacy Policy / DMCA Notice / ADA Accessibility


This site is hosted, designed and copyright
© 1994 - 2026 by
Delta Media Group, Inc. -- Patent Pending --
169 Ren Way | MLS# 2161412
This single family home located at 169 Ren Way, Saint Johns, FL 32259 is currently listed for sale with an asking price of $520,000. This property was built in 2022 and has 4 bedrooms and 2 full and 1 partial baths with 2360 sq. ft. Ren Way is located in the Grand Creek North subdivision. Search Grand Creek North real estate on maxkusner.adamscameron.com today.