
Max Kusner
(917) 577-5504
(917) 577-5504
BEDS4
BATHS3 full
SQUARE FEET1,544
MLS#A12072212
STATUSActive
PROPERTY TYPEResidential - Townhouse
SUBDIVISIONMARBELLA COVE
Property Description
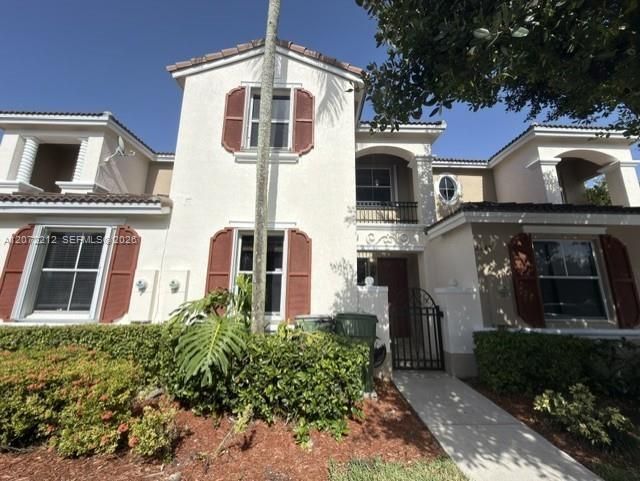
Priced to sell fast, large 4/3 townhouse, 2 story unit with 1/1 downstairs and 3/2 upstairs, patio. Excellent-quite-gated community with 24/7 security, clubhouse, pool, gym, play-ground, and much more. Easy to finance, Fee-Simple type (HOA, not a condominium), you may qualify for a program of up to $28,000 for your down and closing cost, call for more details.
Property Features
Property Type: Residential - Townhouse
Cooling: Central Air
Fenced: Yes
Garage: 2
Heating: Central
Stories: 2.0
Taxes: $3,523
Year Built: 2004
Amenities
First Floor Entry
Pantry
Other
Feature Descriptions
Appliances: Dishwasher, Electric Range, Microwave, Refrigerator
Association Amenities: Clubhouse-Clubroom, Exercise Room, Exterior Lighting, Private Pool
Crops Included Y/N: No
Days on Site: 16
Exterior: CBS Construction
Flooring: Ceramic Floor
HOA Fee: 235/ Monthly
Home Warranty Y/N: No
Laundry: Washer/Dryer Hook-Up
Lease Considered Y/N: No
Listing Terms: All Cash, Conventional, FHA, VA Loan
Parcel#: 10-79-10-006-0880
Parking: 2 Or More Spaces
Parking Notes: 2 Or More Spaces
Patio/Porch: Patio
Property Attached Y/N: Yes
Property Sub-Type: Townhouse
Security: Complex Fenced, Card Entry, Guard At Site
Special View Info: Other View
Swimming Pool: Yes
Local Schools
High School: Homestead
Elementary School: Mandarin Lakes K-8 Academy
Listed By / Shown By
Listed By
Agency Name: Penthouse Realty, LLC
Agency Phone: 954-444-3837
Shown By
Agent Name: Max Kusner
Agent Phone: (917) 577-5504
Agency Title: Adams Cameron & Co. REALTORS

Estimate Your Payment
Estimated Payment
$ 2,090.09 per month $1,703.17 Principal & Interest $293.58 Property Tax $93.33 Homeowner's InsuranceChange Payment Information
Privacy Policy / DMCA Notice / ADA Accessibility


This site is hosted, designed and copyright
© 1994 - 2026 by
Delta Media Group, Inc. -- Patent Pending --
2245 NE 42nd Ave | MLS# A12072212
This townhouse located at 2245 NE 42nd Ave, Homestead, FL 33033 is currently listed for sale with an asking price of $320,000. This property was built in 2004 and has 4 bedrooms and 3 full baths with 1544 sq. ft. NE 42nd Ave is located in the MARBELLA COVE subdivision. Search MARBELLA COVE real estate on maxkusner.adamscameron.com today.