
Max Kusner
(917) 577-5504
(917) 577-5504
BEDS5
BATHS5 full
SQUARE FEET3,852
MLS#V4948684
STATUSActive
PROPERTY TYPEResidential - Single Family
SUBDIVISIONRIVIERA BELLA
Property Description
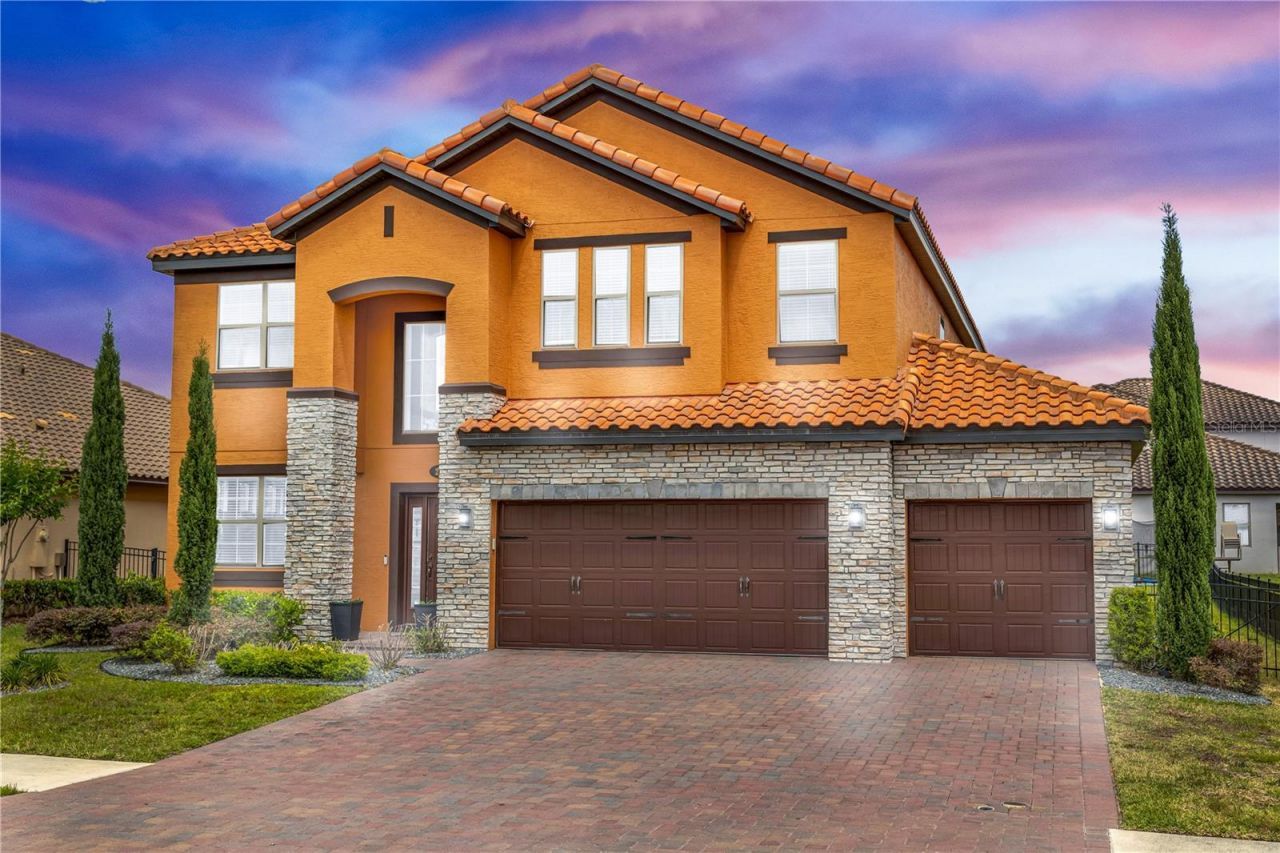
Located in the gated community of Riviera Bella, in DeBary, this spacious 5 bedroom, 5 bathroom, 3 car garage pool home built in 2021 offers the space, privacy, and flexibility today's multi generational families are searching for. This home features a rare dual primary layout with one suite downstairs and one upstairs, each with its own spa inspired ensuite boasting dual vanities, a soaking tub, and a glass enclosed shower; the upstairs retreat makes a statement with a double door entrance and a private balcony, perfect for morning coffee or evening wind down. The true showstopper is a one year old lagoon style saltwater pool with a premium PebbleTec finish, set in a fully fenced, beautifully landscaped yard complete with lemon, mulberry, and banana trees, plus a convenient full pool bath that makes indoor outdoor living effortless. Upstairs you'll also find four additional bedrooms, one with a private ensuite bath, a second full guest bath with dual vanities, and a massive loft ready to become a media room, playroom, home gym, or second living space. The gourmet kitchen delivers granite countertops, a natural gas range with hood, a butler's pantry pass through, and an oversized walk in pantry, while tray ceilings, updated fixtures, ceramic wood look tile, built in surround sound, and a flexible home office or formal dining room round out the main level for everyday comfort and effortless entertaining. Enjoy resort style community amenities including 24 hour virtual guard security, a resort style community pool, clubhouse with media and fitness center, playgrounds, splash pad, walking trails, and private boat ramp access to the St. Johns River, all just minutes from the SunRail station with quick access to I-4. This move-in ready pool home is a rare find for buyers who need space, style, and true multi generational flexibility, so schedule your private showing today. Home may be under audio and visual surveillance.
Property Features
Property Type: Residential - Single Family
Cooling: Central Air
Garage: 3 car attached
Heating: Central
Lot Size: 0.19 Acres
Roof Type: Tile
Stories: 2.0
Taxes: $518
Year Built: 2021
Amenities
Built-in Features
Ceiling Fans(s)
Dry Bar
Eat-in Kitchen
High Ceilings
Open Floorplan
Primary Bedroom Main Floor
PrimaryBedroom Upstairs
Stone Counters
Thermostat
Tray Ceiling(s)
Walk-In Closet(s)
Window Treatments
Balcony
Lighting
Private Mailbox
Sidewalk
Sliding Doors
Feature Descriptions
Additional Rooms: Bonus Room, Family Room, Formal Dining Room Separate
Appliances: Built-In Oven, Dishwasher, Disposal, Gas Water Heater, Microwave, Range, Range Hood, Refrigerator
Association Amenities: Basketball Court, Clubhouse, Fitness Center, Gated, Park, Playground, Pool
Body of Water: ST. JOHNS RIVER
Builder: MI Homes
Community Features: Clubhouse, Deed Restrictions, Fitness Center, Gated Community - Guard, Gated Community - No Guard, Golf Carts OK, Park, Playground, Pool, Sidewalks
Days on Site: 125
Directions: 17/92 to Fort Florida to Riviera Bella main gate
Exterior: Block
Flood Zone Code: x
Flooring: Hardwood, Luxury Vinyl, Tile
Foundation: Slab
HOA Fee: 453.5/ Quarterly
HOA Y/N: Yes
Home Warranty Y/N: No
Listing Terms: Cash, Conventional, VA Loan
Lot Dimensions: 0.19
Other Equipment: Irrigation Equipment
Ownership: Fee Simple
Pets Allowed: Breed Restrictions
Pets Restrictions: Buyer or Buyers agent is recommended to verify all HOA rules and regulations with the HOA manager.
Pool: In Ground, Salt Water
Property Attached Y/N: No
Property Sub-Type: Single Family Residence
Sewer: Public Sewer
Showing Instructions: Supra Lock Box
Special Sale Provisions: None
Special View Info: Water
Swimming Pool: Yes
Utilities: BB/HS Internet Available, Electricity Connected, Fiber Optics, Natural Gas Connected
Water: Public
Water Access: River
Water Access Y/N: Yes
Waterfront Features: Boat Ramp - Private
Zoning: R1
Room Sizes
Dining Room: 11.5x12.4
Foyer: 14x6.5
Living Room: 22x15
Primary Bedroom: 22x15
Primary Bedroom 2: 15.4x11.7
Family Room: 19.6x22
Kitchen: 18x12
Dinette: 12x12
Local Schools
High School: University High School-VOL
Middle School: River Springs Middle School
Elementary School: Debary Elem
Listed By / Shown By
Listed By
Agency Name: LIVELY REAL ESTATE
Agency Contact: 386-562-6038
Shown By
Agent Name: Max Kusner
Agent Phone: (917) 577-5504
Agency Title: Adams Cameron & Co. REALTORS

Estimate Your Payment
Estimated Payment
$ 4,113.38 per month $3,858.75 Principal & Interest $43.17 Property Tax $211.46 Homeowner's InsuranceChange Payment Information

Member Participants (and their affiliated licensees, if applicable) shall indicate on their websites that IDX information is provided exclusively for consumers’ personal non-commercial use, that it may not be used for any purpose other than to identify prospective properties consumers may be interested in purchasing, that the data is deemed reliable but is not guaranteed by MLS GRID, and that the use of the MLS GRID Data may be subject to an end user license agreement prescribed by the Member Participant’s applicable MLS if any and as amended from time to time. MLS GRID may, at its discretion, require use of other disclaimers as necessary to protect Member Participant, and/or their MLS from liability.
Based on information submitted to the MLS GRID. All data is obtained from various sources and may not have been verified by broker or MLS GRID. Supplied Open House Information is subject to change without notice. All information should be independently reviewed and verified for accuracy. Properties may or may not be listed by the office/agent presenting the information.
Privacy Policy / DMCA Notice / ADA Accessibility


This site is hosted, designed and copyright
© 1994 - 2026 by
Delta Media Group, Inc. -- Patent Pending --
239 Lugano Way | MLS# V4948684
This single family home located at 239 Lugano Way, Debary, FL 32713 is currently listed for sale with an asking price of $724,999. This property was built in 2021 and has 5 bedrooms and 5 full baths with 3852 sq. ft. Lugano Way is located in the RIVIERA BELLA subdivision. Search RIVIERA BELLA real estate on maxkusner.adamscameron.com today.