
Max Kusner
(917) 577-5504
(917) 577-5504
BEDS3
BATHS3 full 1 partial
SQUARE FEET1,696
MLS#A11933332
STATUSPending
PROPERTY TYPEResidential - Condominium
SUBDIVISIONMr C Residences
Property Description
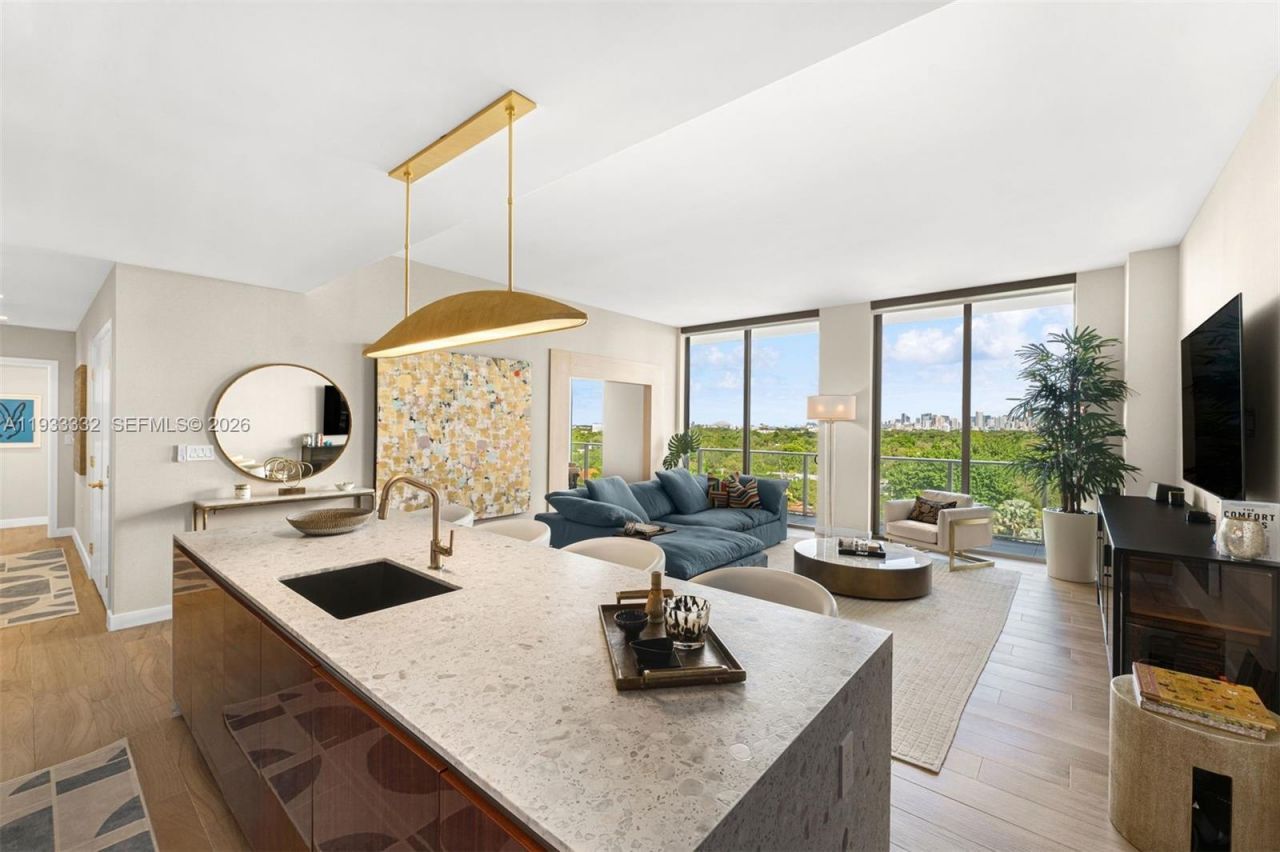
Who wouldnt want to experience luxury living at Mr. C Tigertail Residences? This beautiful 3-bedroom, 3.5-bath corner unit. Designed with an expansive, open layout, the residence is wrapped in floor-to-ceiling glass and opens to a generous balconey offering elevated views across Coconut Grove. The interiors feature an Italian Italkraft kitchen with terrazzo and quartz surfaces, premium Sub-Zero appliances, European porcelain flooring, and solid wood interior doors. Designer upgrades include full closet buildouts, new fixtures and chandeliers, and more.. The 3rd bedroom was opened up to create a beautiful dining space for entertaining. Enjoy an exceptional collection of luxury amenities designed for an elevated lifestyle. All of this is set within one of the Groves most sought-after full-service, five-star buildings, moments from dining, shopping, and waterfront living.
Property Features
Property Type: Residential - Condominium
Cooling: Central Air
Garage: 1
Heating: Central
Home Style: High Rise
Stories: 21.0
Taxes: $30,640
Year Built: 2024
Amenities
Built-in Features
Closet Cabinetry
Cooking Island
Custom Mirrors
Walk-In Closet(s)
East Of Us1
Open Balcony
Feature Descriptions
Appliances: Dishwasher, Disposal, Dryer, Microwave, Electric Range, Refrigerator, Wall Oven, Washer
Association Amenities: Barbecue, Bike Storage, Billiard Room, Business Center, Cabana, Clubhouse-Clubroom, Community Room, Elevator(s), Exercise Room, Exterior Lighting, Heated Pool, Sauna, Spa/Hot Tub, Trash Chute
Crops Included Y/N: No
Days on Site: 141
Exterior: CBS Construction
Flooring: Wood
HOA Fee: 3771/ Monthly
Home Warranty Y/N: No
Hot Tub: Yes
Lease Considered Y/N: No
Listing Terms: All Cash, Conventional
Parcel#: 01-41-22-048-0240
Parking: 1 Space, Valet
Parking Notes: 1 Space, Valet
Patio/Porch: Open Balcony, Wrap Around
Pets Allowed: Restrictions Or Possible Restrictions
Property Attached Y/N: Yes
Property Sub-Type: Condominium
Sauna: Yes
Security: Smoke Detector, Doorman, Elevator Secure, Secured Garage/Parking
Special View Info: Bay, Garden View, Skyline
Units: 123
Water Features: Waterfront
Window: Complete Impact Glass, High Impact Windows, Impact Glass
Listed By / Shown By
Listed By
Agency Name: One Sotheby's International Realty
Agency Phone: 305-503-5275
Shown By
Agent Name: Max Kusner
Agent Phone: (917) 577-5504
Agency Title: Adams Cameron & Co. REALTORS

Estimate Your Payment
Estimated Payment
$ 19,367.52 per month $15,940.65 Principal & Interest $2,553.33 Property Tax $873.54 Homeowner's InsuranceChange Payment Information
Privacy Policy / DMCA Notice / ADA Accessibility


This site is hosted, designed and copyright
© 1994 - 2026 by
Delta Media Group, Inc. -- Patent Pending --
2678 Tigertail Ave, Unit 702 | MLS# A11933332
This condo located at 2678 Tigertail Ave, Unit 702, Miami, FL 33133 is currently listed for sale with an asking price of $2,995,000. This property was built in 2024 and has 3 bedrooms and 3 full and 1 partial baths with 1696 sq. ft. Tigertail Ave, Unit 702 is located in the Mr C Residences subdivision. Search Mr C Residences real estate on maxkusner.adamscameron.com today.