
Max Kusner
(917) 577-5504
(917) 577-5504
BEDS2
BATHS1 full
SQUARE FEET1,035
MLS#TB8537212
STATUSActive
PROPERTY TYPEResidential - Single Family
SUBDIVISIONBELLE HAVEN
Property Description
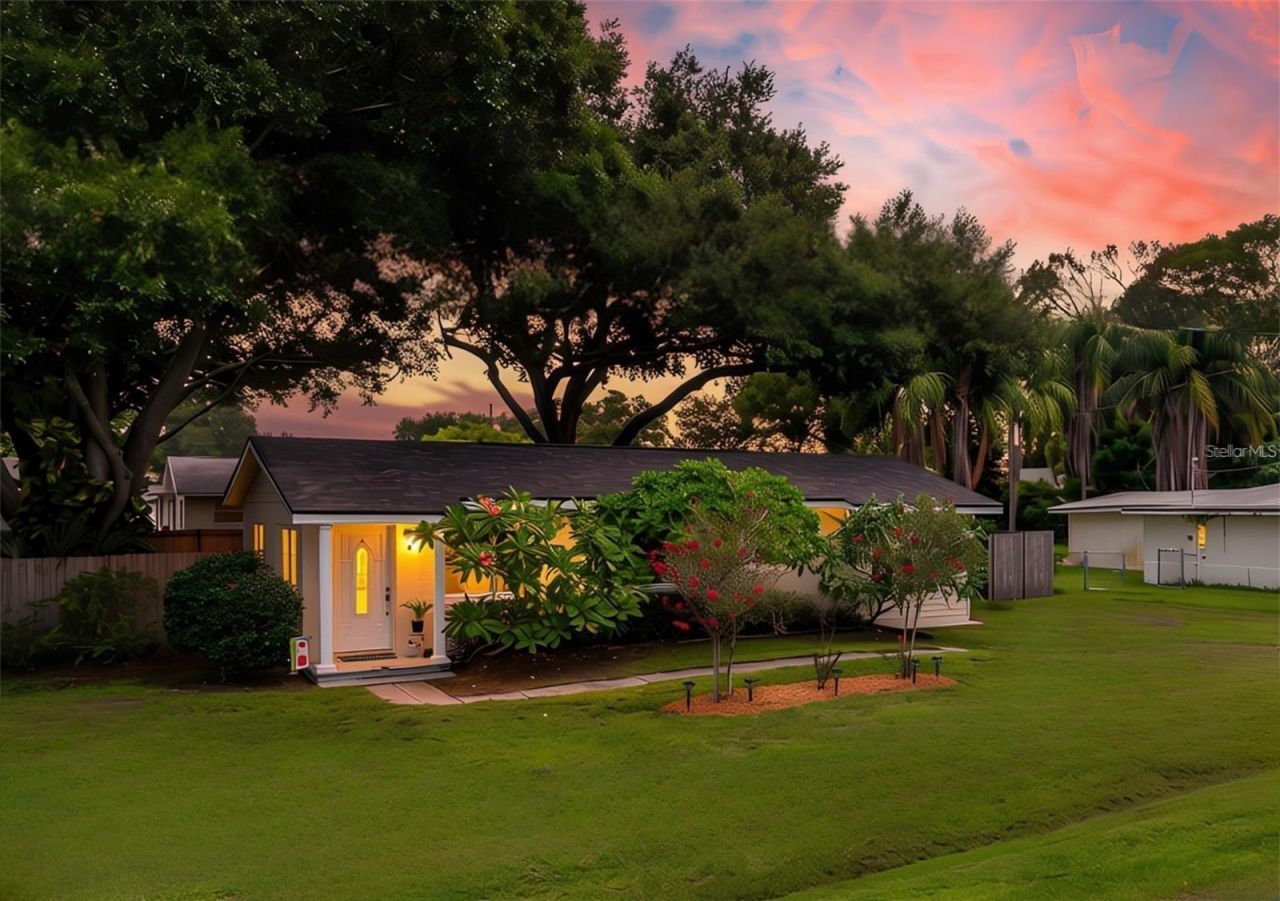
INCREDIBLE VALUE ~ UNINCORPORATED PINELLAS ~ QUARTER-ACRE LOT ~ FULLY FENCED YARD ~ OUT OF THE FLOOD ZONE ~ 2025 ROOF & HURRICANE IMPACT WINDOWS ~ 2019 HVAC & DUCTWORK ~ GREAT SHORT-TERM RENTAL OPPORTUNITY! Welcome to 2773 Belle Haven Dr, a charming Clearwater property offering an incredible combination of value, space, updates, and location. Situated on a rare quarter-acre lot in unincorporated Pinellas County, this home features a freshly painted exterior, mature landscaping, and an oversized fully fenced yard. Best of all, the property is out of the flood zone and boasts a 2025 roof, 2025 hurricane impact windows, and 2019 HVAC, providing valuable peace of mind for years to come. Inside, the bright and inviting layout offers fresh paint and a flexible living space. The living room and kitchen flow seamlessly together, creating an open setting. The kitchen features shaker style cabinetry and ample storage while overlooking the versatile bonus room, allowing natural light and conversation to flow between the spaces. With brand-new carpet, the bonus room can easily serve as a home office, TV room, playroom, additional dining area, or whatever best fits your needs. The primary bedroom features a spacious closet, while the second bedroom offers brand-new carpet. Conveniently located off the bonus room, the laundry room provides easy access to the backyard. Outside, the oversized fenced-in yard is truly a standout feature. A brand-new deck creates the perfect space for grilling, entertaining, or relaxing beneath the beautiful mature, oak trees. There's plenty of room for pets, along with ample space for boat or RV parking. A spacious shed provides additional storage for tools, toys, and outdoor equipment. With its flexible layout, oversized lot, high-and-dry location, and proximity to some of the area's most popular destinations, this property also presents an exciting short-term rental opportunity, subject to applicable Pinellas County and local regulations. Whether you're looking for a primary residence or investment property, 2773 Belle Haven Dr offers endless possibilities. The location is hard to beat - just minutes from Countryside Mall, you'll have easy access to Whole Foods, Macy's, restaurants, shopping, and everyday conveniences. Clearwater Beach and Honeymoon Island are easily accessible, while Tampa International Airport is less than 30 minutes away. Major updates, a quarter-acre lot, no flood zone, a fully fenced yard, flexible living space, and potential for short-term rental use - all in a highly convenient Clearwater location. This is an incredible opportunity to create your ideal Florida home or investment property!
Property Features
Property Type: Residential - Single Family
Cooling: Central Air
Fenced: Yes
Heating: Central
Lot Size: 0.25 Acres
Roof Type: Shingle
Stories: 1.0
Taxes: $733
Year Built: 1957
Amenities
Ceiling Fans(s)
Eat-in Kitchen
Open Floorplan
Solid Wood Cabinets
Thermostat
Window Treatments
Lighting
Private Mailbox
Private Yard
Feature Descriptions
Additional Rooms: Bonus Room
Appliances: Dishwasher, Dryer, Electric Water Heater, Microwave, Range, Refrigerator, Washer
Community Features: Street Lights
Days on Site: 84
Directions: From HWY 19, head West on SR-580W, turn right onto Belle Haven Dr, property will be on right hand side.
Exterior: Block
Fencing: Vinyl, Wood
Flood Zone Code: X
Flooring: Carpet, Tile, Vinyl
Foundation: Slab
Home Warranty Y/N: No
Listing Terms: Cash, Conventional, FHA, VA Loan
Lot: Landscaped, Oversized Lot
Lot Dimensions: 0.25
Other Equipment: Private Yard
Other Structures: Shed(s)
Ownership: Fee Simple
Patio/Porch: Deck
Pets Allowed: Yes
Property Attached Y/N: No
Property Sub-Type: Single Family Residence
Sewer: Septic Tank
Showing Instructions: Supra Lock Box, Appointment Only, Lock Box Electronic-CBS Code Required, ShowingTime
Special Sale Provisions: None
Utilities: BB/HS Internet Available, Cable Available, Electricity Connected, Phone Available, Sewer Connected, Water Connected
Vegetation: Mature Landscaping, Oak Trees, Trees/Landscaped
Water: Public
Water Access Y/N: No
Windows: Double Pane Windows, Storm Window(s), Window Treatments
Zoning: R-4
Listed By / Shown By
Listed By
Agency Name: CHARLES RUTENBERG REALTY INC
Agency Contact: 866-580-6402
Shown By
Agent Name: Max Kusner
Agent Phone: (917) 577-5504
Agency Title: Adams Cameron & Co. REALTORS

Estimate Your Payment
Estimated Payment
$ 1,689.17 per month $1,543.50 Principal & Interest $61.08 Property Tax $84.58 Homeowner's InsuranceChange Payment Information

Member Participants (and their affiliated licensees, if applicable) shall indicate on their websites that IDX information is provided exclusively for consumers’ personal non-commercial use, that it may not be used for any purpose other than to identify prospective properties consumers may be interested in purchasing, that the data is deemed reliable but is not guaranteed by MLS GRID, and that the use of the MLS GRID Data may be subject to an end user license agreement prescribed by the Member Participant’s applicable MLS if any and as amended from time to time. MLS GRID may, at its discretion, require use of other disclaimers as necessary to protect Member Participant, and/or their MLS from liability.
Based on information submitted to the MLS GRID. All data is obtained from various sources and may not have been verified by broker or MLS GRID. Supplied Open House Information is subject to change without notice. All information should be independently reviewed and verified for accuracy. Properties may or may not be listed by the office/agent presenting the information.
Privacy Policy / DMCA Notice / ADA Accessibility


This site is hosted, designed and copyright
© 1994 - 2026 by
Delta Media Group, Inc. -- Patent Pending --
2773 Belle Haven Drive | MLS# TB8537212
This single family home located at 2773 Belle Haven Drive, Clearwater, FL 33763 is currently listed for sale with an asking price of $290,000. This property was built in 1957 and has 2 bedrooms and 1 full baths with 1035 sq. ft. Belle Haven Drive is located in the BELLE HAVEN subdivision. Search BELLE HAVEN real estate on maxkusner.adamscameron.com today.