
Max Kusner
(917) 577-5504
(917) 577-5504
BEDS3
BATHS2 full
SQUARE FEET1,593
MLS#1227654
STATUSActive
PROPERTY TYPEResidential - Single Family
SUBDIVISIONCoventry Forest
Property Description
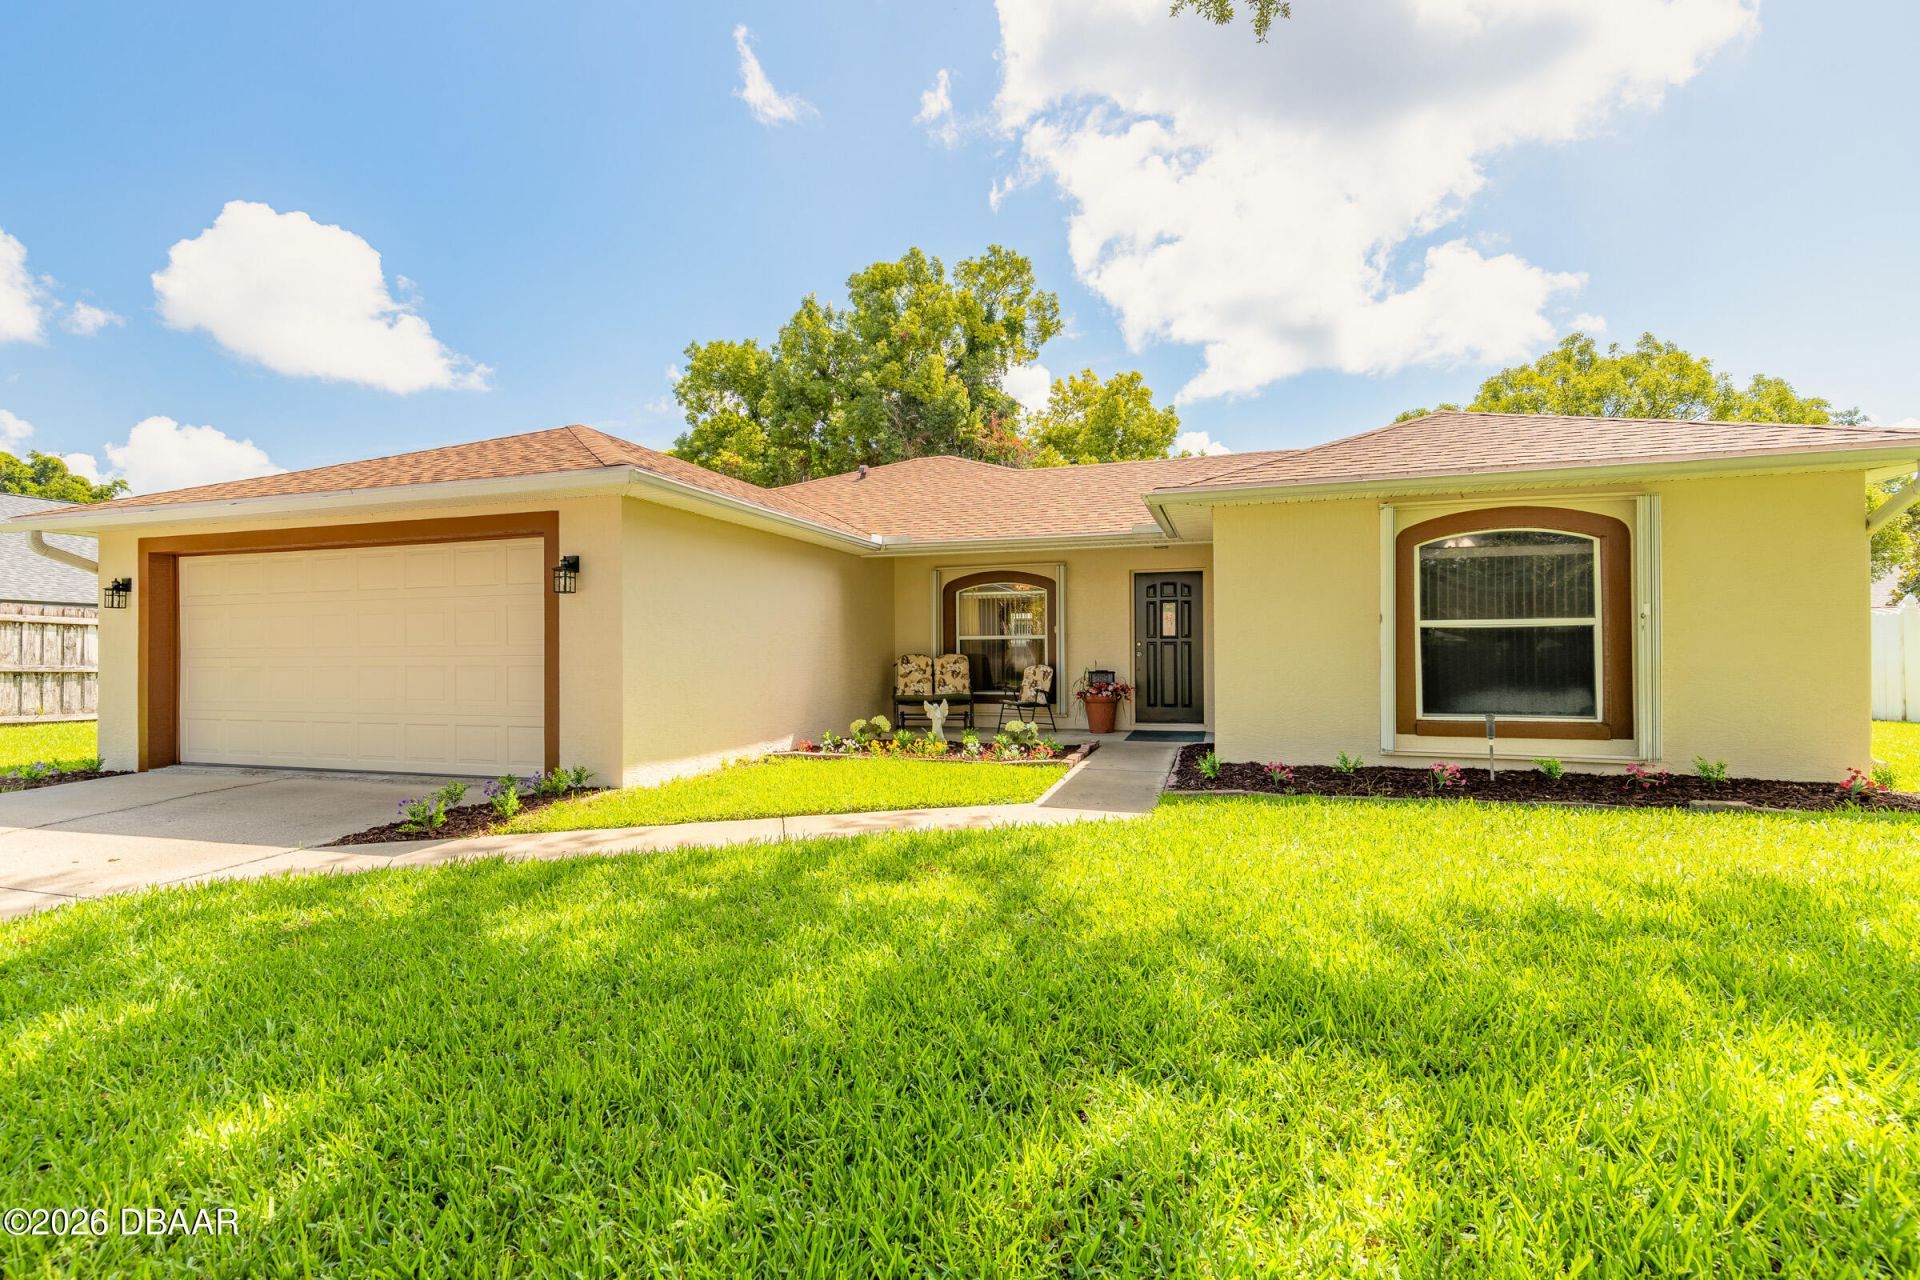
Welcome home to this 3/2 beautifully maintained concrete block residence. Freshly painted and showcasing exceptional pride of ownership, this move-in ready home offers an inviting open floor plan filled with abundant natural light and soaring vaulted ceilings. The spacious kitchen serves as the heart of the home, featuring a large center island, ample cabinetry, and plenty of workspace--perfect for family gatherings, entertaining guests, or everyday living. The seamless flow between the kitchen, dining, and living areas creates an ideal setting for modern lifestyles. Step outside to enjoy the private, fully fenced backyard surrounded by mature landscaping, offering a peaceful retreat for relaxation, pets, and outdoor entertaining. Start your morning with a cup of coffee or unwind at the end of the day on the screened porch, where you can sit back and take in the sounds of nature in your own private oasis. Located in a quiet, quaint neighborhood, with no HOA! This home has never flooded and provides both comfort and peace of mind. Conveniently situated just minutes from the World's Most Famous Beach, shopping, dining, Daytona Beach International Airport, Palmer College of Chiropractic, and Embry-Riddle Aeronautical University, you'll enjoy easy access to everything the area has to offer. Don't miss this opportunity to own a meticulously cared-for home in one of South Daytona's most desirable locations! ROOF 2022 All information intended to be accurate, but should be verified for accuracy.
Property Features
Property Type: Residential - Single Family
Cooling: Central Air, Electric
Fuel Type: Electric
Garage: 2
Heating: Central, Electric
Lot Size: 0.18 Acres
Roof Type: Shingle
Stories: 1.0
Taxes: $624
Year Built: 1999
Feature Descriptions
Appliances: Refrigerator, Microwave, Ice Maker, Electric Water Heater, Electric Range, Disposal, Dishwasher
Days on Site: 22
Directions: US1 North to Left on Reed Canal, Left onto Oak Lea Dr, Straight at stop sign, House on Left
Exterior: Block, Concrete, Stucco
Exterior Amenities: Storm Shutters
Flooring: Carpet, Tile
Interior Amenities: Breakfast Nook, Ceiling Fan(s), Entrance Foyer, Kitchen Island, Open Floorplan, Primary Bathroom -Tub with Separate Shower, Split Bedrooms, Walk-In Closet(s)
Laundry: Electric Dryer Hookup, In Unit, Washer Hookup
Listing Terms: Cash, Conventional, FHA, VA Loan
Parcel #: 5333-00-00-0084
Parking: Garage
Patio/Porch: Covered, Front Porch, Rear Porch, Screened
Property Attached Y/N: No
Property Sub-Type: Single Family Residence
Road Frontage: City Street
Road Surface: Paved
Security Features: Security Lights, Security System Owned, Smoke Detector(s)
Sewer: Public Sewer
SQFT Total: 2235
Utilities: Cable Connected, Electricity Connected, Sewer Connected, Water Connected
Water: Public
Room Sizes
Bedroom 1: 13.00 X 16.00 Level - Main
Kitchen: 16.00 X 15.00 Level - Main
Bedroom 2: 12.00 X 13.00 Level - Main
Bedroom 3: 12.00 X 13.00 Level - Main
Great Room: 13.00 X 20.00 Level - Main
Other: 12.00 X 10.00 Level - Main
Local Schools
High School: Atlantic
Middle School: Silver Sands
Elementary School: South Daytona
Listed By / Shown By
Listed By
Agency Name: RE/MAX Signature
Shown By
Agent Name: Max Kusner
Agent Phone: (917) 577-5504
Agency Title: Adams Cameron & Co. REALTORS

Estimate Your Payment
Estimated Payment
$ 1,876.58 per month $1,729.79 Principal & Interest $52.00 Property Tax $94.79 Homeowner's InsuranceChange Payment Information
Privacy Policy / DMCA Notice / ADA Accessibility


This site is hosted, designed and copyright
© 1994 - 2026 by
Delta Media Group, Inc. -- Patent Pending --
2919 Oak Lea Drive | MLS# 1227654
This single family home located at 2919 Oak Lea Drive, South Daytona, FL 32119 is currently listed for sale with an asking price of $325,000. This property was built in 1999 and has 3 bedrooms and 2 full baths with 1593 sq. ft. Oak Lea Drive is located in the Coventry Forest subdivision. Search Coventry Forest real estate on maxkusner.adamscameron.com today.