
Max Kusner
(917) 577-5504
(917) 577-5504
BEDS4
BATHS2 full
SQUARE FEET2,098
MLS#O6374168
STATUSActive
PROPERTY TYPEResidential - Single Family
SUBDIVISIONROYAL TRAILS
Property Description
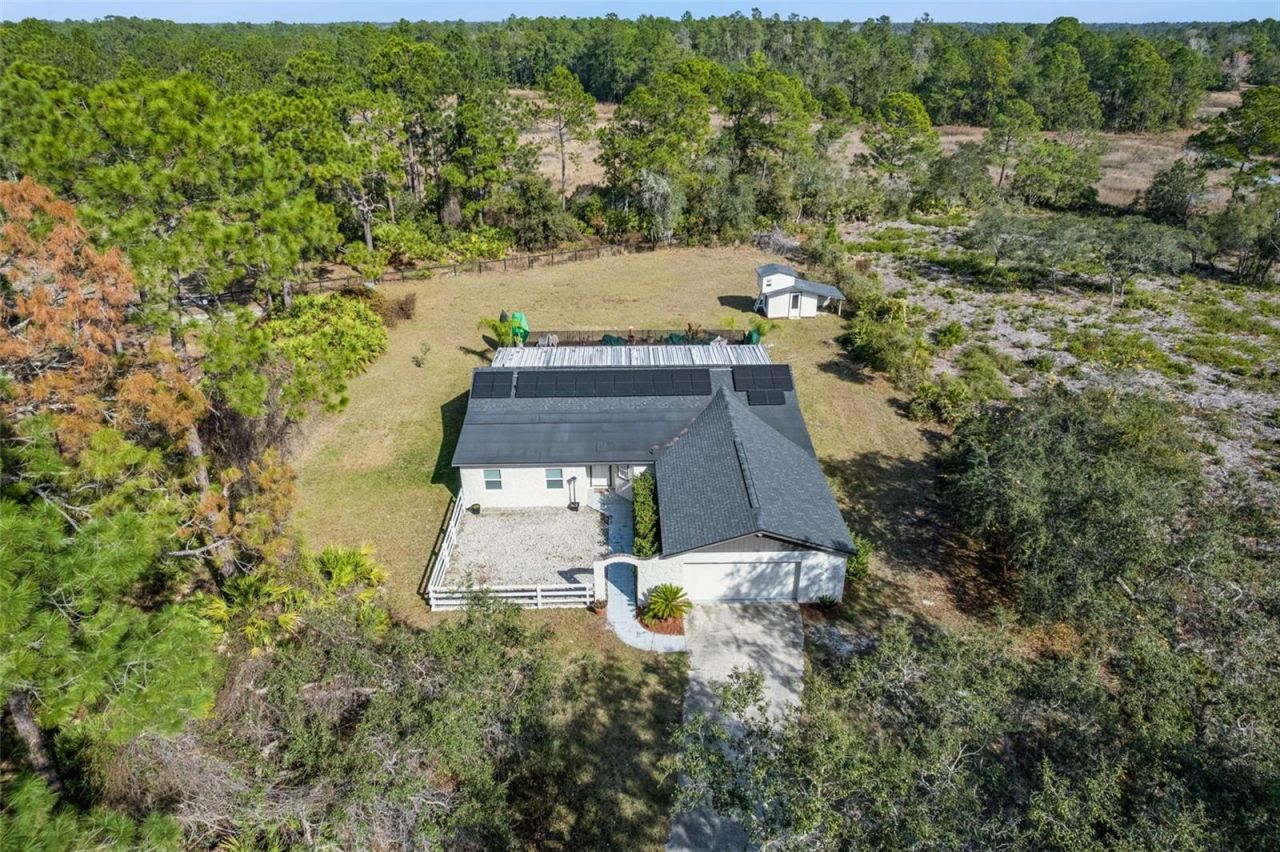
Welcome to this beautiful, UPDATED 4 bedroom, 2 bath POOL home situated on a spacious 1-acre lot in Eustis! This property offers a perfect blend of comfort and functionality with an oversized 2 car garage, extended driveway, storage shed, inviting front porch, large rear porch/ covered lanai overlooking the stunning new, solar heated lap pool. It is ideal for relaxing recreation or entertaining. The spacious acre lot is very private with a serene, wooded view. New ROOF 2021, New Trane HVAC 2021, New GE Smart Water Heater 2021, New Salt Water POOL 2022, SOLAR panels for entire home and Pool 2022. Very minimal electric bill. Inside, completely remodeled! Throughout the home you will find wood-look tile flooring in the main living areas and laminate wood-like flooring in all the bedrooms. No carpet! Built-in wine cellar. The spacious great room offers high ceilings with beautiful wood-beams. The kitchen features granite countertops, a plethora of bright cabinetry, stainless steel appliances and plenty of workspace for the chef in your home. A breakfast bar and separate over-sized dining room. The primary bathroom includes a walk-in tiled shower, while the second bathroom offers a convenient bathtub with shower. Enjoy the freedom of a large yard with endless possibilities for outdoor living, gardening, or recreation, plus your own private POOL for Florida living at its best. This home offers space, privacy, and room to grow in a peaceful setting. Book your private viewing today before it is too late!
Property Features
Property Type: Residential - Single Family
Cooling: Central Air
Garage: 2 car attached
Heating: Central
Lot Size: 1.00 Acres
Roof Type: Shingle
Stories: 1.0
Taxes: $4,838
Year Built: 1987
Amenities
Ceiling Fans(s)
Open Floorplan
Primary Bedroom Main Floor
Solid Surface Counters
Split Bedroom
Vaulted Ceiling(s)
Walk-In Closet(s)
Window Treatments
Other
Private Entrance
Rain Gutters
Feature Descriptions
Appliances: Dishwasher, Dryer, Microwave, Range, Refrigerator, Washer
Days on Site: 172
Directions: Continue on County Rd 46A to FL-44 E, Follow Royal Trails Rd and Wildflower Way to Coconut Ave
Exterior: Block, Brick, Stucco
Flood Zone Code: X
Flooring: Ceramic Tile, Laminate
Foundation: Slab
HOA Fee: 92/ Annually
HOA Y/N: Yes
Home Warranty Y/N: No
Listing Terms: Cash, Conventional, FHA, VA Loan
Lot: Unincorporated
Lot Dimensions: 1
Other Equipment: Private Entrance
Other Structures: Shed(s), Storage, Workshop
Ownership: Fee Simple
Parking: Covered, Driveway
Parking Notes: Covered, Driveway
Patio/Porch: Patio, Porch, Rear Porch, Screened
Pets Allowed: Yes
Pets Restrictions: Verify with HOA
Pool: Child Safety Fence, Deck, Gunite, Heated, In Ground, Lap, Lighting, Salt Water, Solar Heat
Property Attached Y/N: No
Property Sub-Type: Single Family Residence
Security: Smoke Detector(s)
Sewer: Septic Tank
Showing Instructions: ShowingTime
Special Sale Provisions: None
Swimming Pool: Yes
Utilities: Cable Available
Vegetation: Mature Landscaping, Oak Trees, Trees/Landscaped, Wooded
Water: Well
Water Access Y/N: No
Zoning: R-1
Room Sizes
Primary Bedroom: 14x19
Living Room: 19x22
Kitchen: 13x12
Bathroom 2: 11x12
Bathroom 3: 12x10
Bedroom 4: 18x13
Dining Room: 13x16
Local Schools
High School: Eustis High School
Middle School: Eustis Middle
Elementary School: Seminole Springs. Elem
Listed By / Shown By
Listed By
Agency Name: KORR REALTY CORP
Agency Contact: 407-221-2801
Shown By
Agent Name: Max Kusner
Agent Phone: (917) 577-5504
Agency Title: Adams Cameron & Co. REALTORS

Estimate Your Payment
Estimated Payment
$ 3,631.27 per month $3,060.39 Principal & Interest $403.17 Property Tax $167.71 Homeowner's InsuranceChange Payment Information

Member Participants (and their affiliated licensees, if applicable) shall indicate on their websites that IDX information is provided exclusively for consumers’ personal non-commercial use, that it may not be used for any purpose other than to identify prospective properties consumers may be interested in purchasing, that the data is deemed reliable but is not guaranteed by MLS GRID, and that the use of the MLS GRID Data may be subject to an end user license agreement prescribed by the Member Participant’s applicable MLS if any and as amended from time to time. MLS GRID may, at its discretion, require use of other disclaimers as necessary to protect Member Participant, and/or their MLS from liability.
Based on information submitted to the MLS GRID. All data is obtained from various sources and may not have been verified by broker or MLS GRID. Supplied Open House Information is subject to change without notice. All information should be independently reviewed and verified for accuracy. Properties may or may not be listed by the office/agent presenting the information.
Privacy Policy / DMCA Notice / ADA Accessibility


This site is hosted, designed and copyright
© 1994 - 2026 by
Delta Media Group, Inc. -- Patent Pending --
30109 Coconut Avenue | MLS# O6374168
This single family home located at 30109 Coconut Avenue, Eustis, FL 32736 is currently listed for sale with an asking price of $575,000. This property was built in 1987 and has 4 bedrooms and 2 full baths with 2098 sq. ft. Coconut Avenue is located in the ROYAL TRAILS subdivision. Search ROYAL TRAILS real estate on maxkusner.adamscameron.com today.