
Max Kusner
(917) 577-5504
(917) 577-5504
BEDS4
BATHS3 full 1 partial
SQUARE FEET2,403
MLS#1226386
STATUSPending
PROPERTY TYPEResidential - Single Family
SUBDIVISIONSendero Cove & Sierra Cove at Addison Vill Phase 3
Property Description
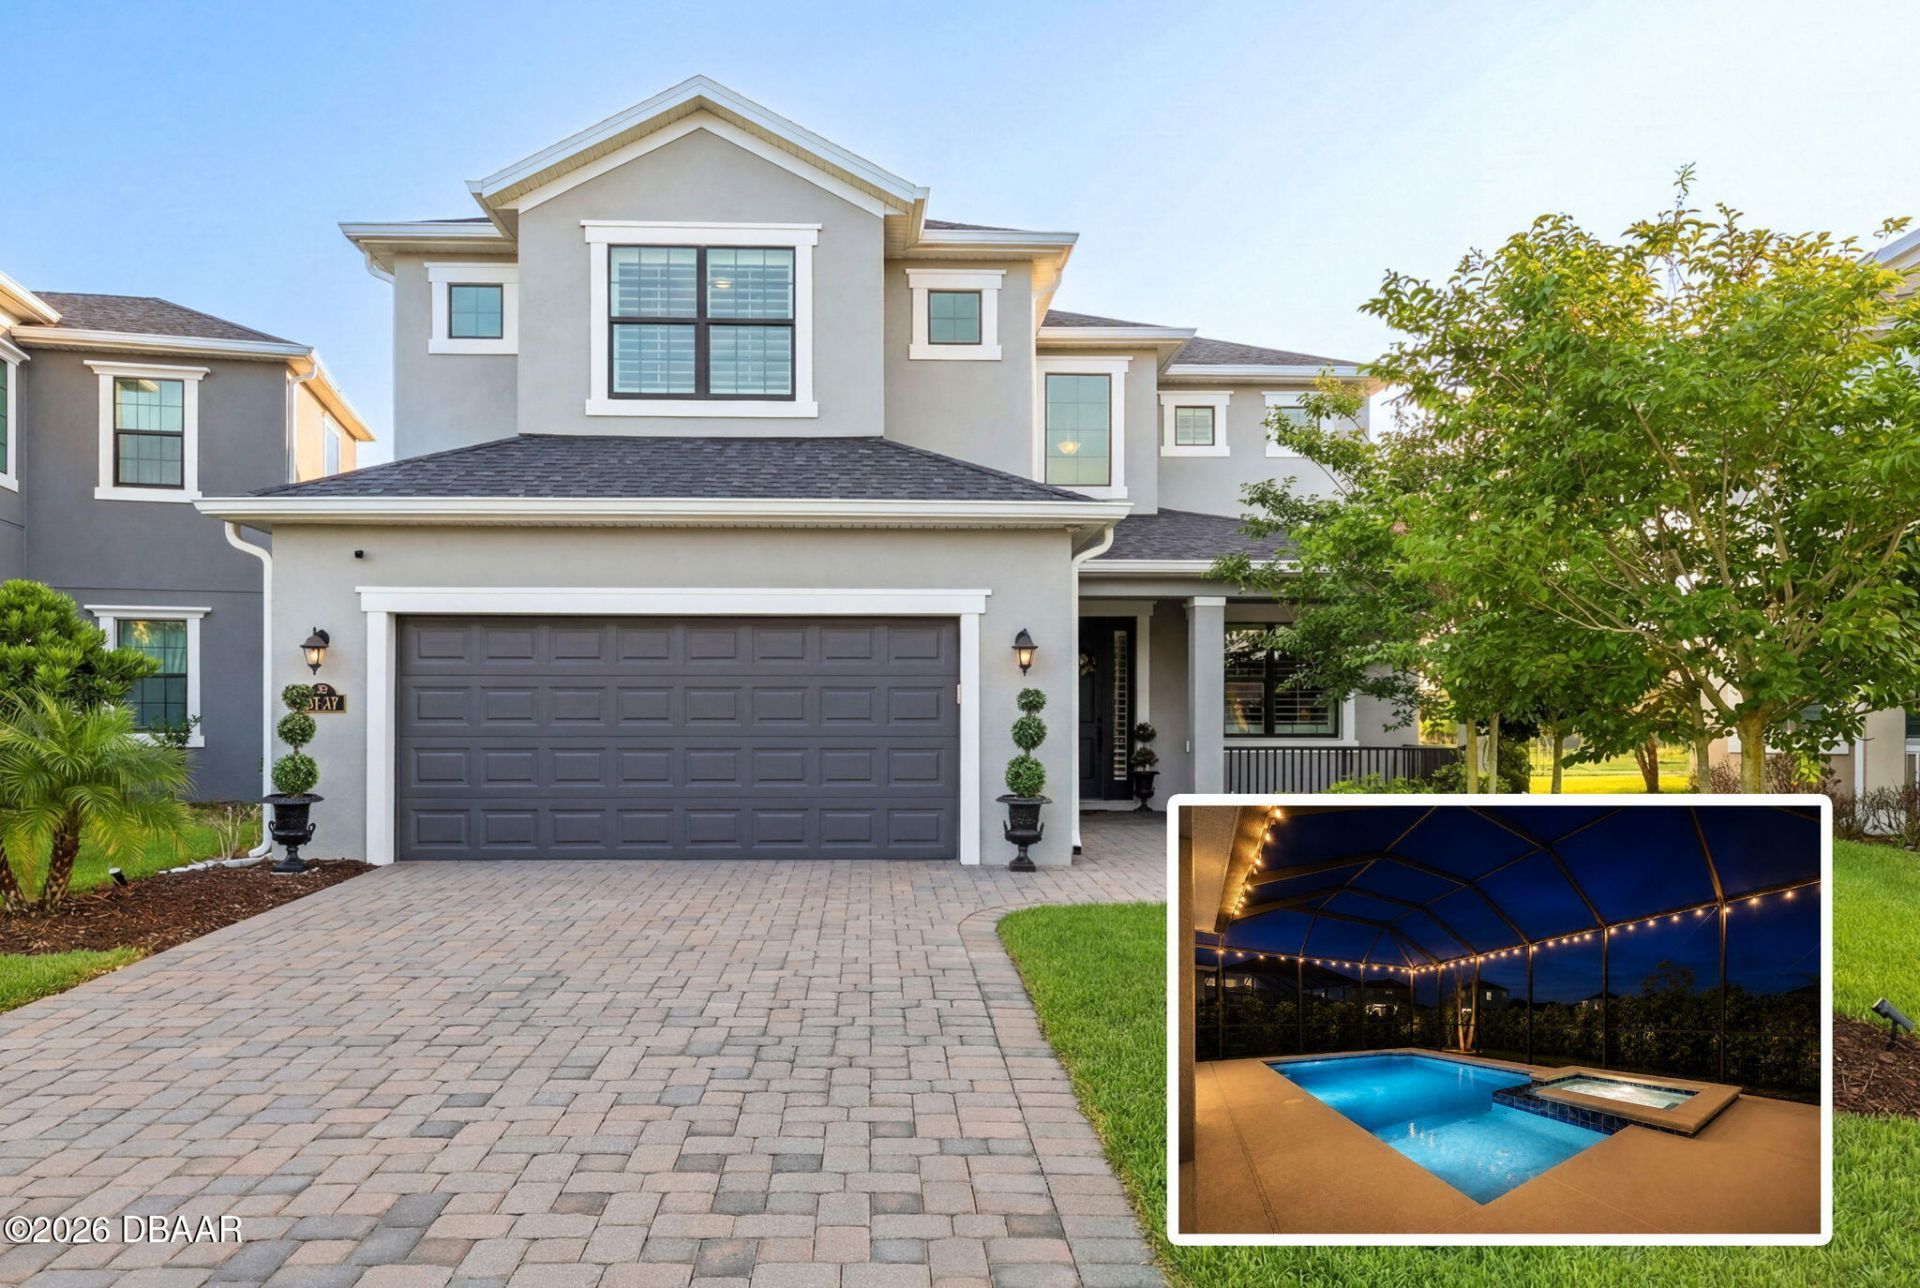
Welcome to this just like new home situated on a premium lot backing to a peaceful preserve with longer driveway. Located on a quiet cul-de-sac street. Enjoy the private landscaped back area with heated saltwater pool and spa, extended covered lanai, and fully fenced backyard. The first floor features a spacious kitchen and family room plus a private office or optional 4th bedroom and half bath. Upstairs offers 3 bedrooms, 3 full baths, loft, and laundry room. Shows like new, used as a second home. Many upgrades including impact windows upper floor/front, white oak hardwood floors and stairs, plantation shutters, security system with cameras, ceiling fans throughout, and patio string lighting. Enjoy Addison Village amenities including pools, tennis, basketball, and walking trails.
Property Features
Property Type: Residential - Single Family
Cooling: Central Air, Electric, Zoned
Garage: 2
Heating: Central, Heat Pump, Zoned
Home Style: Traditional
Lot Size: 0.18 Acres
Roof Type: Shingle
Stories: 2.0
Taxes: $7,569
Feature Descriptions
Appliances: Washer, Tankless Water Heater, Refrigerator, Microwave, Gas Water Heater, Gas Range, Electric Oven, Dryer, Disposal, Dishwasher
Association/Condo Fee: 358/Semi-Annually
Association/Condo Fee2: 260/Annually
Association Amenities: Barbecue, Basketball Court, Clubhouse, Maintenance Grounds, Park, Pickleball, Playground, Pool, Tennis Court(s)
Days on Site: 10
Directions: From I-95, take Exit 183 for Eau Gallie Boulevard (SR 518) and head east toward Melbourne. Continue on Eau Gallie Boulevard for approximately 4 miles, then turn left onto Wickham Road. Drive north for about 1 mile and turn right into the Illuminate Place
Exterior: Block, Concrete, Stucco
Exterior Amenities: Impact Windows, Storm Shutters
Flooring: Carpet, Tile, Wood
HOA Y/N: Yes
Interior Amenities: Ceiling Fan(s), Entrance Foyer, Guest Suite, Kitchen Island, Open Floorplan, Primary Bathroom -Tub with Separate Shower, Walk-In Closet(s)
Laundry: Gas Dryer Hookup, In Unit, Upper Level, Washer Hookup
Listing Terms: Cash, Conventional, FHA, VA Loan
Lot: Cleared, Dead End Street, Irregular Lot, Sprinklers In Front, Sprinklers In Rear
Parcel #: 26-36-20-XV-000CC.0-0008.00
Parking: Garage, Garage Door Opener
Patio/Porch: Covered, Front Porch, Porch, Rear Porch, Screened
Pool: In Ground, Fenced, Gas Heat, Heated, Salt Water, Screen Enclosure
Property Attached Y/N: No
Property Sub-Type: Single Family Residence
Road Frontage: City Street
Road Surface: Asphalt, Paved
Security Features: Security System Owned, Smoke Detector(s)
Sewer: Public Sewer
Spa Features: Heated, In Ground, Private
SQFT Total: 3390
Swimming Pool: Yes
Utilities: Cable Available, Electricity Connected, Electricity Not Available, Natural Gas Connected, Sewer Connected, Water Connected
Water: Public
Room Sizes
Bedroom 1: 11.42 X 13.44 Level - Upper
Kitchen: 14.92 X 10.08 Level - Main
Kitchen: 14.92 X 10.08 Level - Main
Dining Room: 14.92 X 11.00 Level - Main
Living Room: 14.92 X 17.25 Level - Main
Office: 12.83 X 10.67 Level - Main
Bedroom 2: 13.17 X 10.75 Level - Upper
Primary Bedroom: 16.08 X 20.50 Level - Upper
Bonus Room: 9.33 X 9.58 Level - Upper
Listed By / Shown By
Listed By
Agency Name: Better Homes & Gardens RE \ Synergy
Shown By
Agent Name: Max Kusner
Agent Phone: (917) 577-5504
Agency Title: Adams Cameron & Co. REALTORS

Estimate Your Payment
Estimated Payment
$ 4,840.75 per month $3,991.28 Principal & Interest $630.75 Property Tax $218.72 Homeowner's InsuranceChange Payment Information
Privacy Policy / DMCA Notice / ADA Accessibility


This site is hosted, designed and copyright
© 1994 - 2026 by
Delta Media Group, Inc. -- Patent Pending --
3157 Illuminate Place | MLS# 1226386
This single family home located at 3157 Illuminate Place, Melbourne, FL 32940 is currently listed for sale with an asking price of $749,900. This property has 4 bedrooms and 3 full and 1 partial baths with 2403 sq. ft. Illuminate Place is located in the Sendero Cove & Sierra Cove at Addison Vill Phase 3 subdivision. Search Sendero Cove & Sierra Cove At Addison Vill Phase 3 real estate on maxkusner.adamscameron.com today.