
Max Kusner
(917) 577-5504
(917) 577-5504
BEDS3
BATHS2 full 1 partial
SQUARE FEET2,046
MLS#2164675
STATUSActive
PROPERTY TYPEResidential - Townhouse
SUBDIVISIONRivertown Shores
Property Description
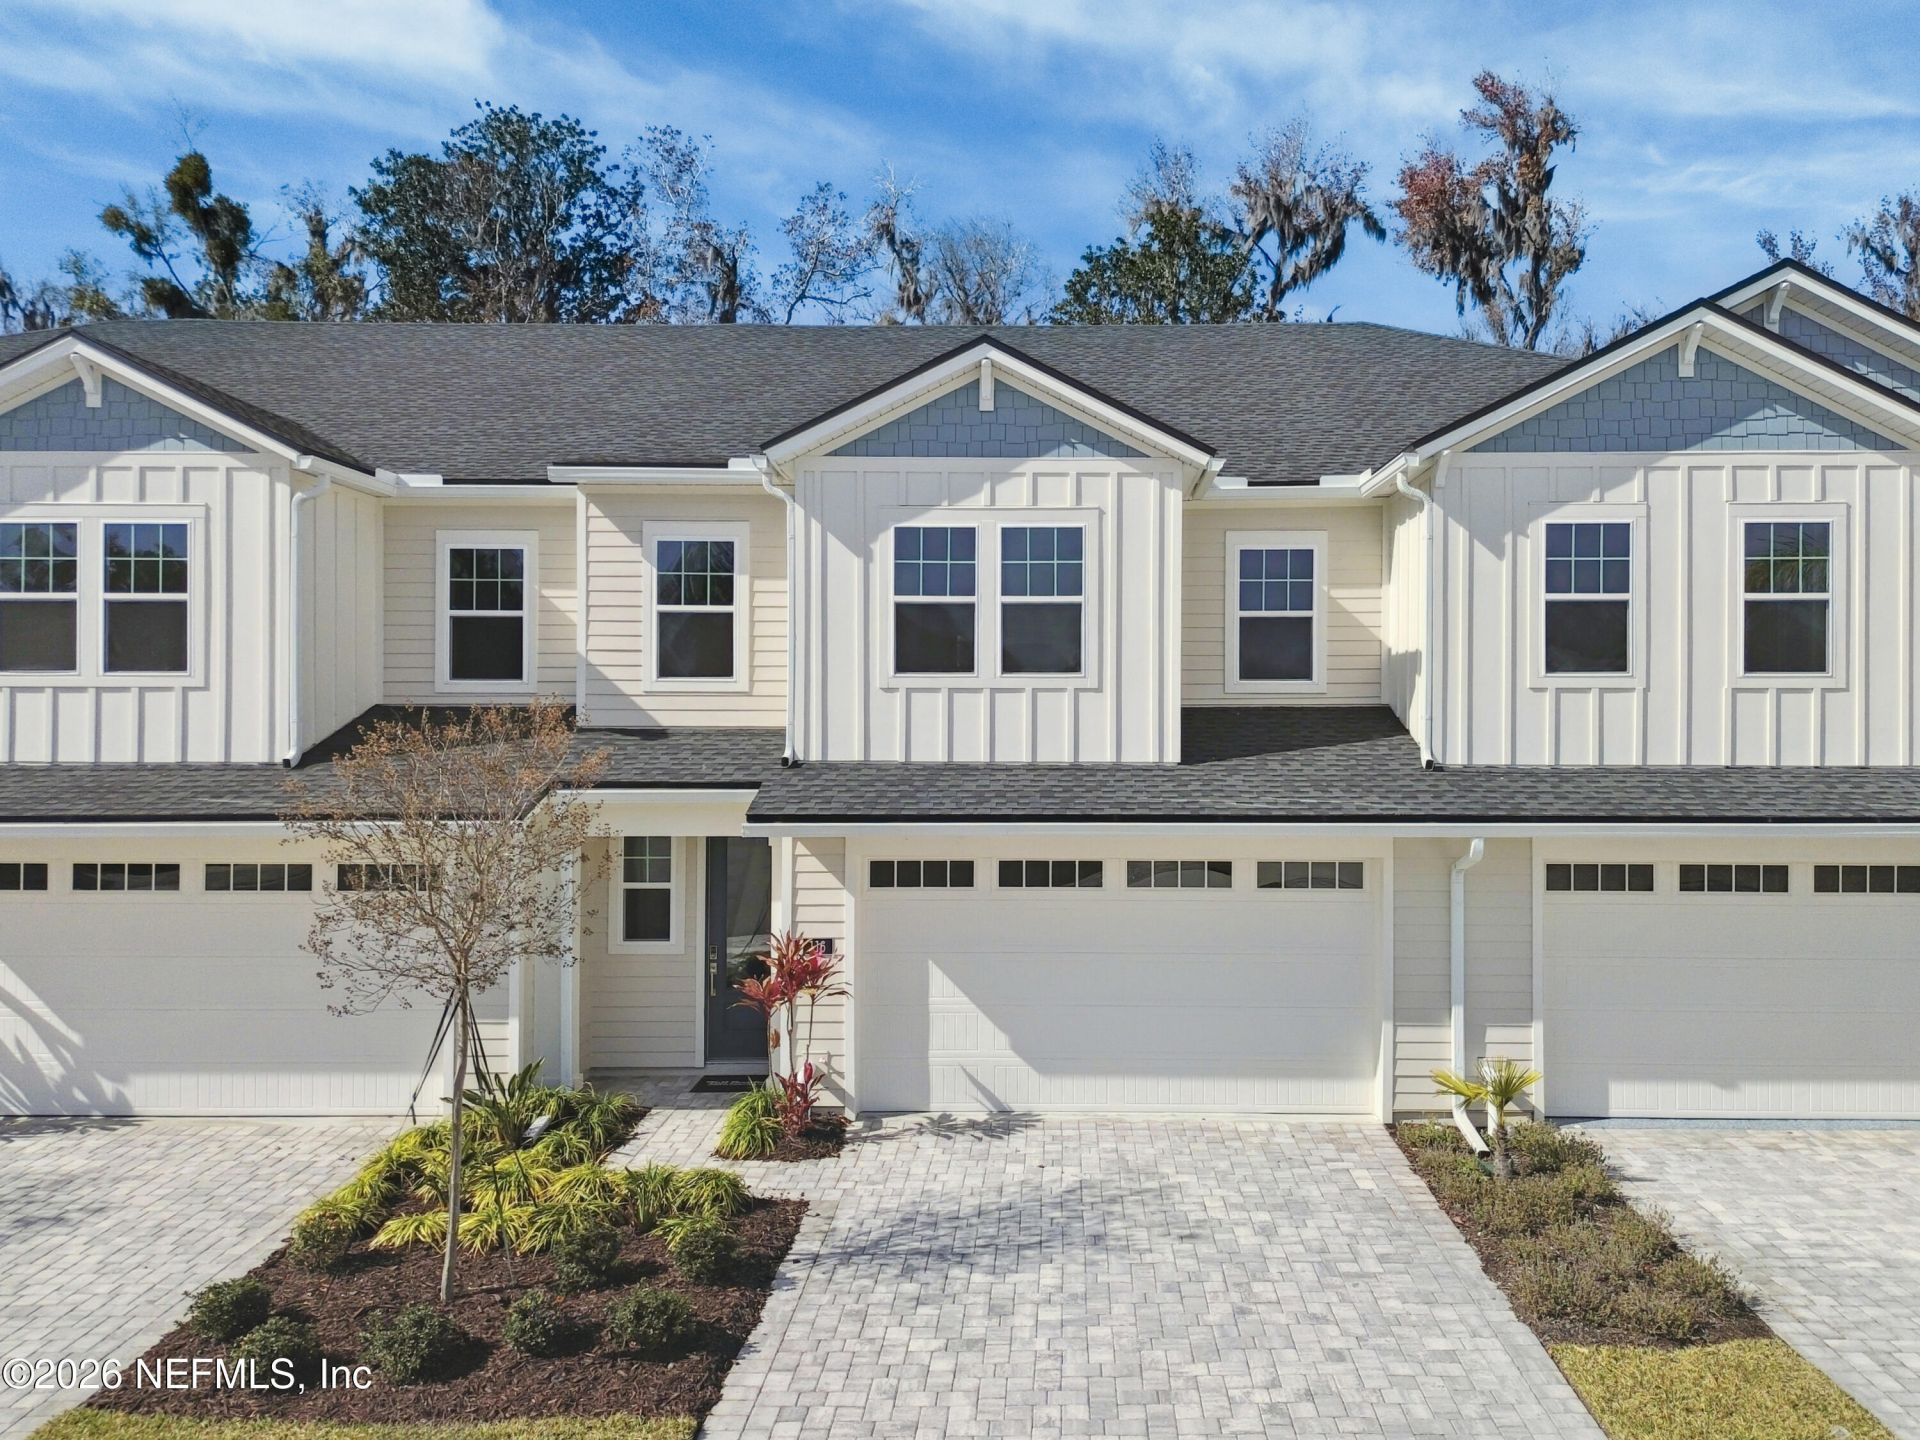
Welcome to the Macaw by Toll Brothers-a striking blend of luxury, location, and lifestyle nestled in the heart of Shores at RiverTown. Step through the grand two-story entry and be greeted by a sweeping oak staircase and soaring 20-foot ceilings in the great room and dining area. Natural light pours through oversized windows, casting a warm glow on every detail- from the custom lighting to the designer finishes that define this home. The chef-inspired kitchen is both functional and stunning, featuring modern cabinetry, a sleek designer backsplash, and top-of-the-line KitchenAid appliances. The open-concept design flows effortlessly, offering a perfect setting to entertain with style and ease. Upstairs, the loft overlooks the main living area--ideal for a game room, home office, or weekend movie nights. Whether sipping coffee on your private patio or watching sunsets over the river, life here feels like a permanent vacation. Schedule a tour today to start enjoying life on the river!
Property Features
Property Type: Residential - Townhouse
Cooling: Central Air, Split System, Zoned
Heating: Central, Electric, Zoned
Home Style: Traditional
Lot Size: 0.07 Acres
Roof Type: Shingle
Taxes: $3,262
Year Built: 2027
Feature Descriptions
Exterior: Composition Siding, Fiber Cement, Frame
Sewer: Public Sewer
Special View Info: River, Trees/Woods
Local Schools
High School: Bartram Trail
Middle School: Hallowes Cove Academy
Elementary School: Hallowes Cove Academy
Listed By / Shown By
Listed By
Agency Name: JACKSONVILLE TBI REALTY, LLC
Shown By
Agent Name: Max Kusner
Agent Phone: (917) 577-5504
Agency Title: Adams Cameron & Co. REALTORS

Estimate Your Payment
Estimated Payment
$ 4,196.08 per month $3,720.37 Principal & Interest $271.83 Property Tax $203.88 Homeowner's InsuranceChange Payment Information
Privacy Policy / DMCA Notice / ADA Accessibility


This site is hosted, designed and copyright
© 1994 - 2026 by
Delta Media Group, Inc. -- Patent Pending --
317 Oakmoss Drive | MLS# 2164675
This townhouse located at 317 Oakmoss Drive, Saint Johns, FL 32259 is currently listed for sale with an asking price of $699,000. This property was built in 2027 and has 3 bedrooms and 2 full and 1 partial baths with 2046 sq. ft. Oakmoss Drive is located in the Rivertown Shores subdivision. Search Rivertown Shores real estate on maxkusner.adamscameron.com today.