
Max Kusner
(917) 577-5504
(917) 577-5504
BEDS3
BATHS2 full
SQUARE FEET1,634
MLS#O6359692
STATUSActive
PROPERTY TYPEResidential - Single Family
SUBDIVISIONLEHIGH ACRES
Property Description
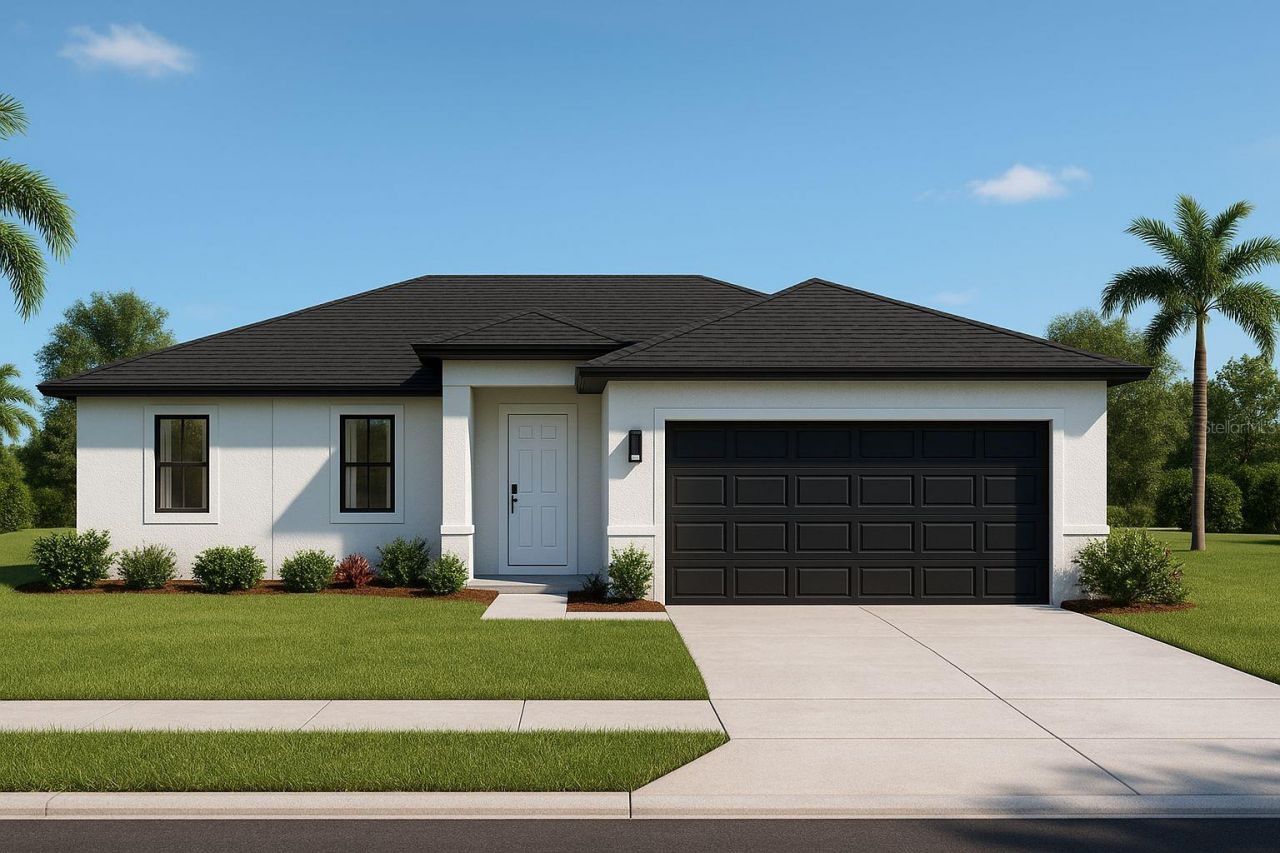
Brand-New Luxury Modern Home - Move-In Ready!Discover this beautiful, newly completed single-family residence located in the growing community of Lehigh Acres! This modern home offers 3 spacious bedrooms, 2 bathrooms, a 2-car garage, and an inviting open-concept floor plan designed for comfortable living, combining luxury finishes, smart-home technology, and energy efficiency. The home features elegant quartz countertops with a waterfall-edge design, tall kitchen cabinets, built-in countertop charging stations, premium luxury vinyl flooring with a 22 MIL wear layer, smart toilets, a modern glass shower enclosure, and a glass bathtub door.Enjoy advanced smart-home features, including a garage door opener with an integrated camera, an energy-efficient hybrid water heater, impact-resistant windows, LED lighting throughout, and a 220V electrical connection ready for an electric vehicle charger.The contemporary exterior features a sleek roof, garage door panels, elegant exterior soffit lighting, and a covered lanai perfect for outdoor relaxation and entertaining. Situated on a spacious 10,000 sq. ft. lot, this home offers plenty of outdoor space and privacy.No HOA! Located in Flood Zone X. Flood insurance is generally not required by federally regulated lenders in this zone; buyers should verify requirements with their lender and insurance provider.The seller is motivated and offering closing cost assistance to qualified buyers.Don't miss this opportunity to own a brand-new luxury home in Lehigh Acres. Schedule your private showing today!
Property Features
Property Type: Residential - Single Family
Cooling: Central Air
Garage: 2
Heating: Central
Lot Size: 0.25 Acres
Roof Type: Shingle
Stories: 1.0
Taxes: $403
Year Built: 2025
Amenities
Ceiling Fans(s)
Thermostat
Feature Descriptions
Appliances: Dishwasher, Disposal, Dryer, Electric Water Heater, Exhaust Fan, Kitchen Reverse Osmosis System, Microwave, Range, Refrigerator, Washer, Water Filtration System
Builder: ALFE LLC
Days on Site: 323
Directions: From Lee Blvd, head south on Sunshine Blvd N. Turn right onto 35th St W, then left on 63rd St W. The property will be on your left at 3414 63rd St W.
Exterior: Block
Flood Zone Code: X
Flooring: Tile
Foundation: Slab
Home Warranty Y/N: Yes
Listing Terms: Cash, Conventional, FHA, USDA Loan, VA Loan
Lot Dimensions: 0.25
Model: LOT B
Number of Septics: 1
Number of Wells: 1
Ownership: Fee Simple
Property Attached Y/N: No
Property Sub-Type: Single Family Residence
Sewer: Septic Tank
Showing Instructions: Call Before Showing, Lock Box Coded, ShowingTime
Special Sale Provisions: None
Utilities: Other, Private
Vegetation: Trees/Landscaped
Water: Well
Water Access Y/N: No
Windows: ENERGY STAR Qualified Windows, Insulated Windows
Zoning: RS-1
Room Sizes
Bathroom 1: 8.1x7.1
Primary Bathroom: 9x8.7
Bedroom 1: 12.1x10.8
Bedroom 2: 12.1x10.8
Primary Bedroom: 13.7x13.1
Living Room: 23x22
Kitchen: 10x16.8
Listed By / Shown By
Listed By
Agency Name: AGENT TRUST REALTY CORPORATION
Agency Contact: 407-251-0669
Shown By
Agent Name: Max Kusner
Agent Phone: (917) 577-5504
Agency Title: Adams Cameron & Co. REALTORS

Estimate Your Payment
Estimated Payment
$ 1,802.02 per month $1,676.56 Principal & Interest $33.58 Property Tax $91.87 Homeowner's InsuranceChange Payment Information

Member Participants (and their affiliated licensees, if applicable) shall indicate on their websites that IDX information is provided exclusively for consumers’ personal non-commercial use, that it may not be used for any purpose other than to identify prospective properties consumers may be interested in purchasing, that the data is deemed reliable but is not guaranteed by MLS GRID, and that the use of the MLS GRID Data may be subject to an end user license agreement prescribed by the Member Participant’s applicable MLS if any and as amended from time to time. MLS GRID may, at its discretion, require use of other disclaimers as necessary to protect Member Participant, and/or their MLS from liability.
Based on information submitted to the MLS GRID. All data is obtained from various sources and may not have been verified by broker or MLS GRID. Supplied Open House Information is subject to change without notice. All information should be independently reviewed and verified for accuracy. Properties may or may not be listed by the office/agent presenting the information.
Privacy Policy / DMCA Notice / ADA Accessibility


This site is hosted, designed and copyright
© 1994 - 2026 by
Delta Media Group, Inc. -- Patent Pending --
3414 63rd Street W | MLS# O6359692
This single family home located at 3414 63rd Street W, Lehigh Acres, FL 33971 is currently listed for sale with an asking price of $314,999. This property was built in 2025 and has 3 bedrooms and 2 full baths with 1634 sq. ft. 63rd Street W is located in the LEHIGH ACRES subdivision. Search LEHIGH ACRES real estate on maxkusner.adamscameron.com today.