
Max Kusner
(917) 577-5504
(917) 577-5504
BEDS3
BATHS2 full
SQUARE FEET1,634
MLS#OM732461
STATUSActive
PROPERTY TYPEResidential - Single Family
SUBDIVISIONCITRUS SPRINGS
Property Description
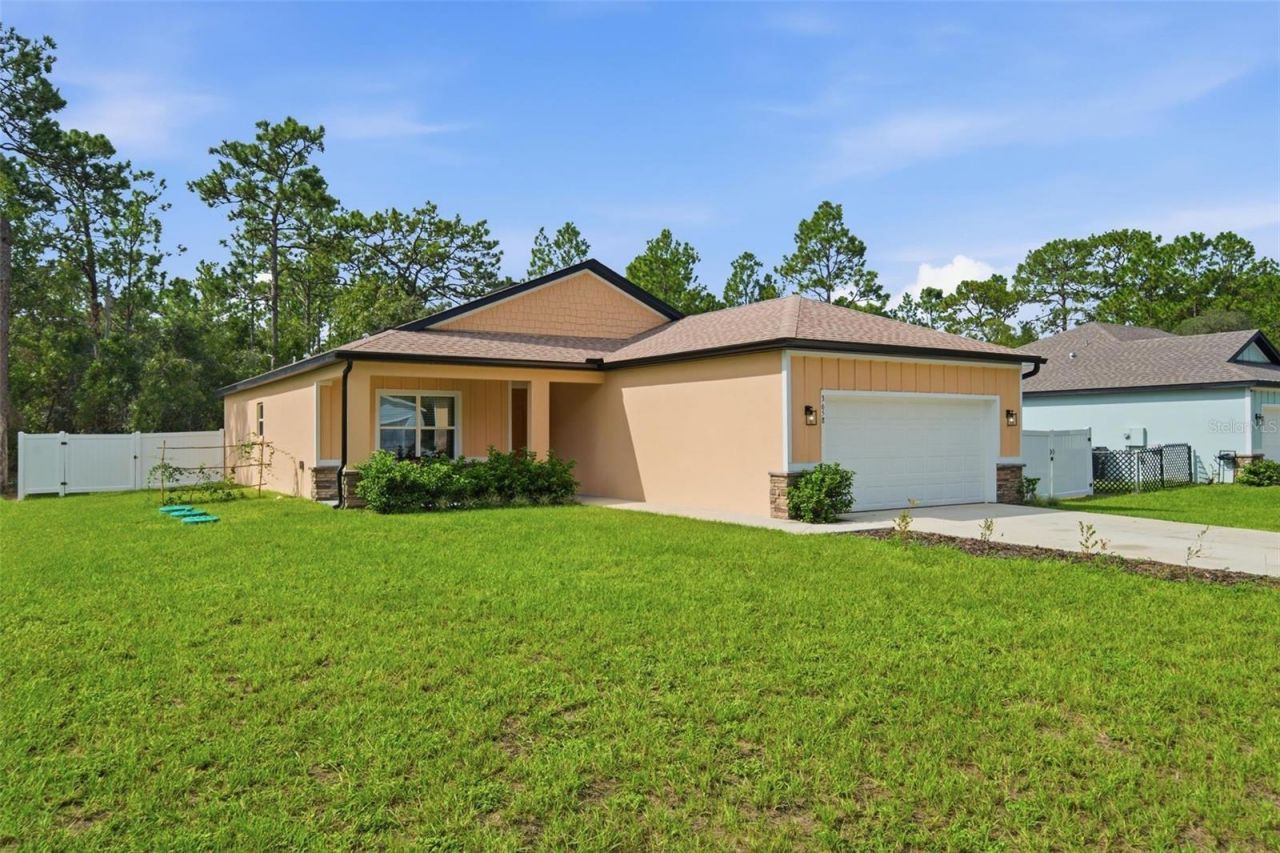
Custom-built in 2024, this beautifully appointed home combines modern style, thoughtful design, and comfortable Florida living. From the moment you arrive, the attractive curb appeal sets the tone for what's inside. Step through the front door into a bright, open-concept living space featuring luxury vinyl plank flooring, recessed lighting, and a seamless flow between the living, dining, and kitchen areas. The kitchen is truly the heart of the home, offering an oversized island with ample seating, abundant shaker-style cabinetry, quartz countertops, stainless steel appliances, and a stylish herringbone tile backsplash. The spacious layout provides plenty of room for both everyday living and entertaining. The primary suite offers a peaceful retreat with a generous walk-in closet and an ensuite bath featuring dual vanities, quartz countertops, and a beautifully tiled walk-in shower. Additional interior highlights include spacious closets, quality finishes, and a dedicated laundry room. Outside, enjoy covered porches at both the front and rear of the home, great for morning coffee or relaxing evenings. Gutters are installed along both the front and rear of the home, while the fully fenced backyard provides a peaceful outdoor space surrounded by natural landscaping. The property also features a variety of fruit trees and berry bushes, including peaches, lemons, blueberries, and blackberries, giving you the opportunity to enjoy fresh fruit right from your own yard. A spacious attached two-car garage provides plenty of room for parking, storage, and everyday convenience. With its custom construction, contemporary finishes, inviting floor plan, covered porches, fenced backyard, and fruit-bearing landscaping, this home offers a wonderful combination of comfort, privacy, and Florida living. This one is definitely worth seeing in person!
Property Features
Property Type: Residential - Single Family
Cooling: Central Air
Fenced: Yes
Garage: 2 car attached
Heating: Heat Pump
Home Style: Contemporary, Ranch
Lot Size: 0.23 Acres
Roof Type: Shingle
Stories: 1.0
Taxes: $3,578
Year Built: 2024
Amenities
Ceiling Fans(s)
Eat-in Kitchen
Open Floorplan
Solid Wood Cabinets
Split Bedroom
Stone Counters
Tray Ceiling(s)
Walk-In Closet(s)
Rain Gutters
Feature Descriptions
Appliances: Dishwasher, Dryer, Microwave, Range, Washer
Days on Site: 10
Directions: From N Citrus Springs Blvd, turn onto N Old Mill Way, turn right onto N Fairy Lilly Dr, then left onto W Lappula Ln. Property is on the left, 3658 W Lappula Ln.
Exterior: Block, HardiPlank Type, Stone, Stucco
Fencing: Vinyl
Flood Zone Code: x
Flooring: Luxury Vinyl, Tile
Foundation: Slab
Garage Dimensions: 20x20
Home Warranty Y/N: No
Listing Terms: Cash, Conventional, FHA, VA Loan
Lot: Cleared, Paved
Lot Dimensions: 0.23
Ownership: Fee Simple
Parking: Driveway
Parking Notes: Driveway
Patio/Porch: Front Porch, Patio
Property Attached Y/N: No
Property Sub-Type: Single Family Residence
Sewer: Septic Tank
Showing Instructions: Supra Lock Box, Appointment Only, Call Listing Agent, ShowingTime
Special Sale Provisions: None
Utilities: BB/HS Internet Available, Underground Utilities
Water: Public
Water Access Y/N: No
Windows: Double Pane Windows
Zoning: RUR
Room Sizes
Bathroom 2: 8.5x5.5
Primary Bedroom: 15.5x13
Primary Bathroom: 13x9
Bedroom 2: 13x12
Dining Room: 14x9.5
Kitchen: 14x11
Bedroom 3: 13x10
Family Room: 20x14.5
Laundry: 14x6
Local Schools
High School: Crystal River High School
Middle School: Crystal River Middle School
Elementary School: Citrus Springs Elementar
Listed By / Shown By
Listed By
Agency Name: REMAX REALTY ONE
Agency Contact: 352-795-2441
Shown By
Agent Name: Max Kusner
Agent Phone: (917) 577-5504
Agency Title: Adams Cameron & Co. REALTORS

Estimate Your Payment
Estimated Payment
$ 1,813.41 per month $1,436.52 Principal & Interest $298.17 Property Tax $78.72 Homeowner's InsuranceChange Payment Information

Member Participants (and their affiliated licensees, if applicable) shall indicate on their websites that IDX information is provided exclusively for consumers’ personal non-commercial use, that it may not be used for any purpose other than to identify prospective properties consumers may be interested in purchasing, that the data is deemed reliable but is not guaranteed by MLS GRID, and that the use of the MLS GRID Data may be subject to an end user license agreement prescribed by the Member Participant’s applicable MLS if any and as amended from time to time. MLS GRID may, at its discretion, require use of other disclaimers as necessary to protect Member Participant, and/or their MLS from liability.
Based on information submitted to the MLS GRID. All data is obtained from various sources and may not have been verified by broker or MLS GRID. Supplied Open House Information is subject to change without notice. All information should be independently reviewed and verified for accuracy. Properties may or may not be listed by the office/agent presenting the information.
Privacy Policy / DMCA Notice / ADA Accessibility


This site is hosted, designed and copyright
© 1994 - 2026 by
Delta Media Group, Inc. -- Patent Pending --
3658 W Lappula Lane | MLS# OM732461
This single family home located at 3658 W Lappula Lane , Dunnellon, FL 34433 is currently listed for sale with an asking price of $269,900. This property was built in 2024 and has 3 bedrooms and 2 full baths with 1634 sq. ft. W Lappula Lane is located in the CITRUS SPRINGS subdivision. Search CITRUS SPRINGS real estate on maxkusner.adamscameron.com today.