
Max Kusner
(917) 577-5504
(917) 577-5504
BEDS2
BATHS2 full 1 partial
SQUARE FEET1,210
MLS#2161404
STATUSActive
PROPERTY TYPEResidential - Townhouse
SUBDIVISIONWaterford Lakes
Property Description
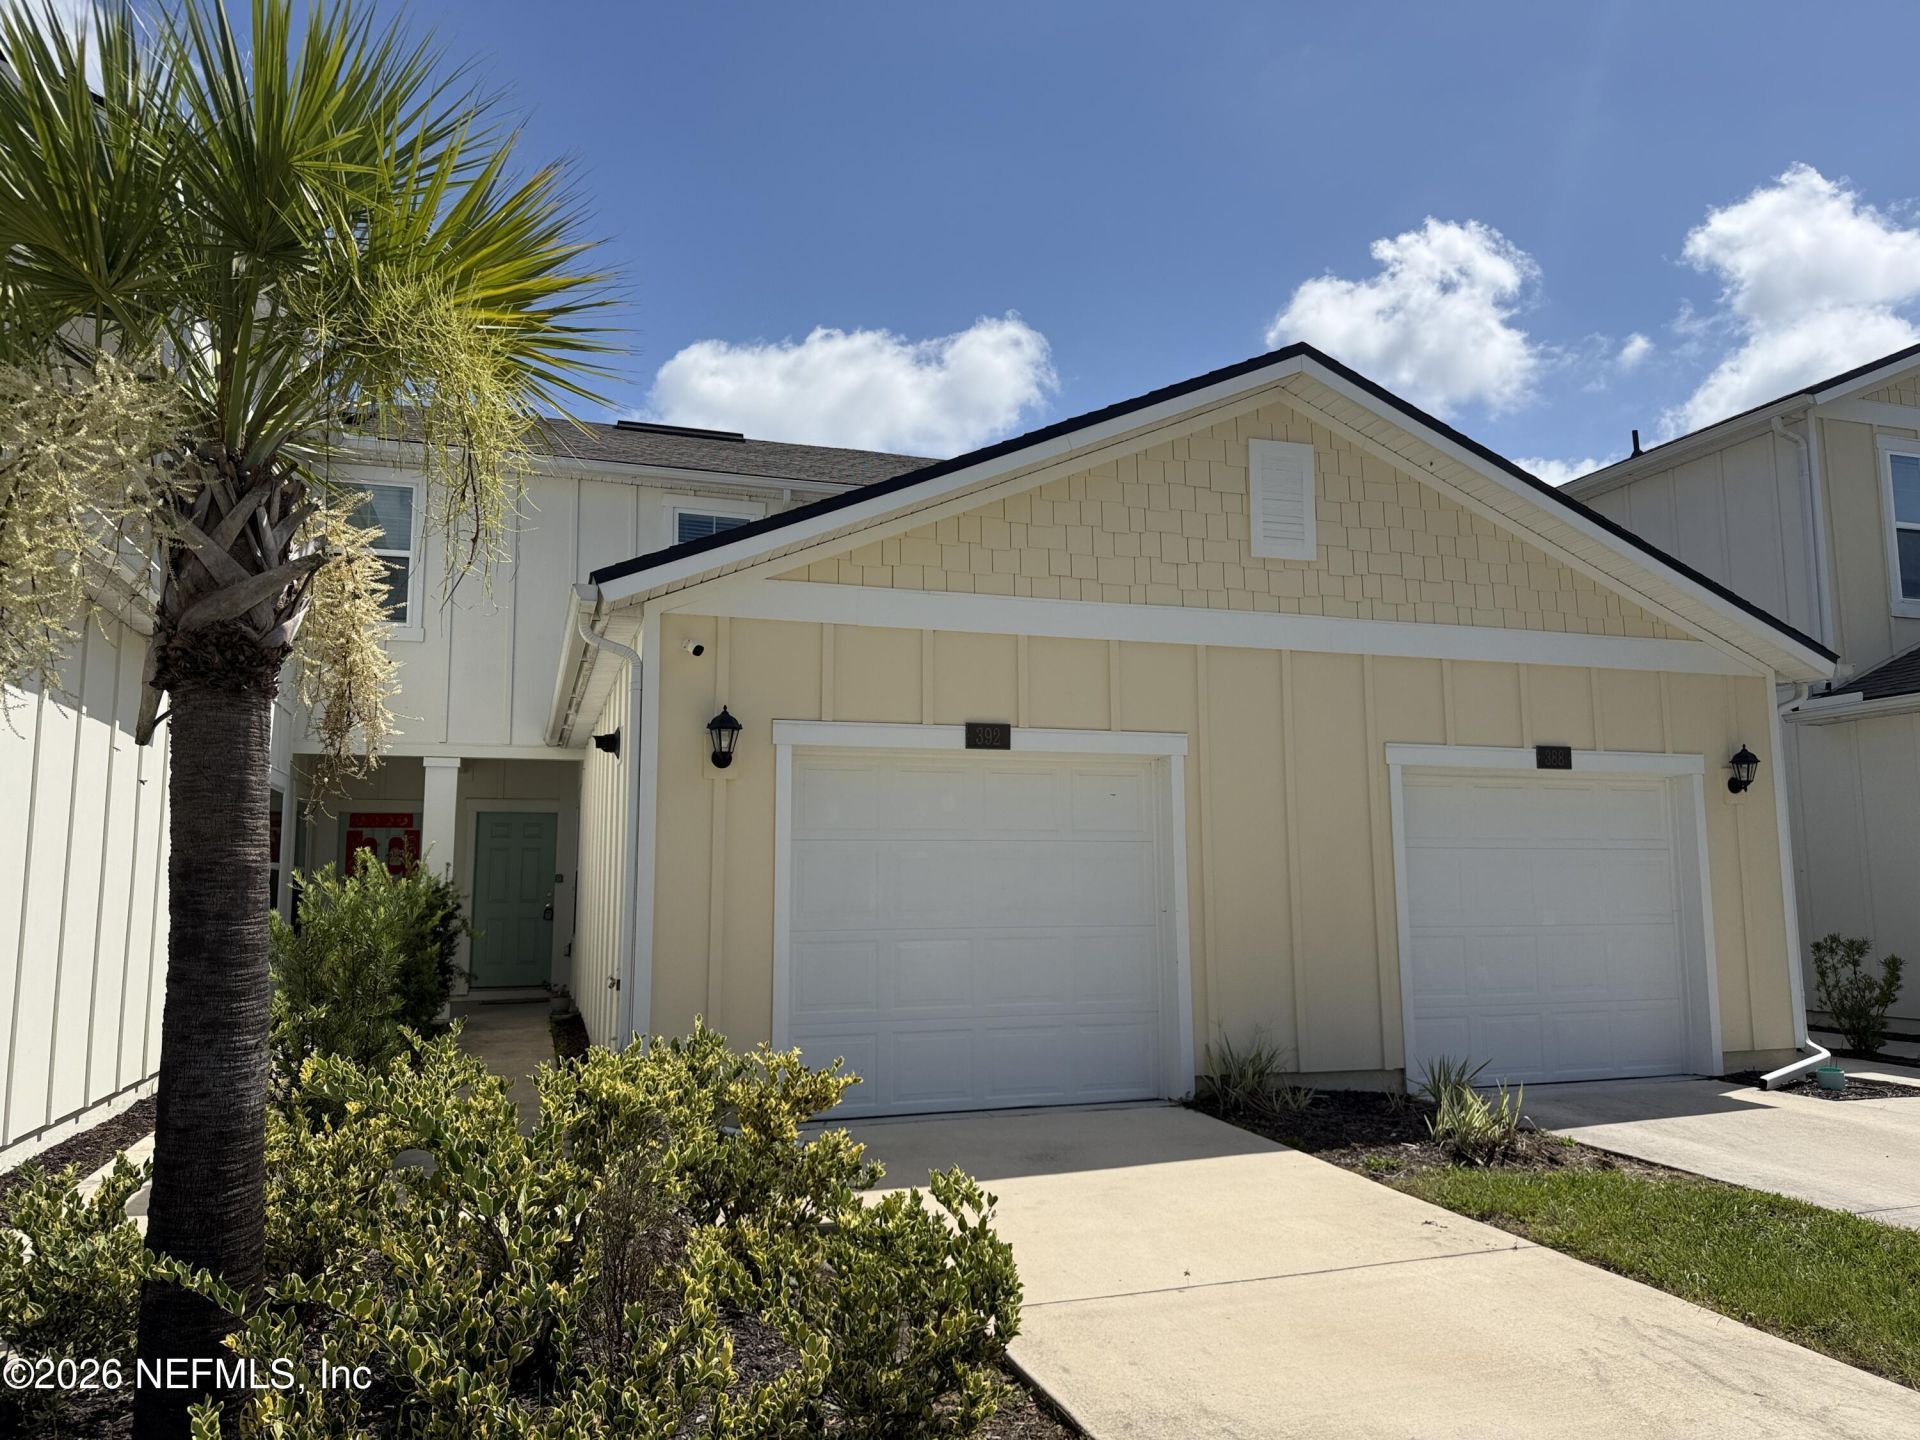
Welcome to 392 Coastline Way, where everyday living feels like a getaway. Nestled in the sought-after Silverleaf community, this home offers bright, open spaces, stylish finishes, and a layout designed for both connection and comfort. The heart of the home is the expansive kitchen and living area--perfect for hosting friends, cooking together, or unwinding after a long day. Large windows fill the space with natural light, creating a warm, inviting atmosphere. The primary suite delivers resort-level relaxation, while the additional bedroom adapt effortlessly to your lifestyle. Step outside to enjoy a peaceful backyard oasis ideal for grilling, lounging, or simply soaking in the Florida sunshine. With access to Silverleaf's pools, parks, trails, and vibrant community events, this home puts the best of modern living right at your doorstep. Owned by the Secretary of the VA and is sold as is. May qualify for Vendee(seller) financing.
Property Features
Property Type: Residential - Townhouse
Cooling: Central Air
Heating: Central, Electric, Heat Pump
Home Style: Traditional
Lot Size: 0.05 Acres
Roof Type: Shingle
Taxes: $3,543
Year Built: 2022
Feature Descriptions
Exterior: Fiber Cement, Frame
Sewer: Public Sewer
Local Schools
High School: Tocoi Creek
Middle School: Pacetti Bay
Elementary School: Wards Creek
Listed By / Shown By
Listed By
Agency Name: DOCTORS LAKE REALTY
Shown By
Agent Name: Max Kusner
Agent Phone: (917) 577-5504
Agency Title: Adams Cameron & Co. REALTORS

Estimate Your Payment
Estimated Payment
$ 1,670.70 per month $1,303.99 Principal & Interest $295.25 Property Tax $71.46 Homeowner's InsuranceChange Payment Information
Privacy Policy / DMCA Notice / ADA Accessibility


This site is hosted, designed and copyright
© 1994 - 2026 by
Delta Media Group, Inc. -- Patent Pending --
392 Coastline Way | MLS# 2161404
This townhouse located at 392 Coastline Way, Saint Johns, FL 32092 is currently listed for sale with an asking price of $245,000. This property was built in 2022 and has 2 bedrooms and 2 full and 1 partial baths with 1210 sq. ft. Coastline Way is located in the Waterford Lakes subdivision. Search Waterford Lakes real estate on maxkusner.adamscameron.com today.