
Max Kusner
(917) 577-5504
(917) 577-5504
BEDS4
BATHS2 full 1 partial
SQUARE FEET2,260
MLS#2138995
STATUSActive
PROPERTY TYPEResidential - Single Family
SUBDIVISIONFt Caroline Club Est
Property Description
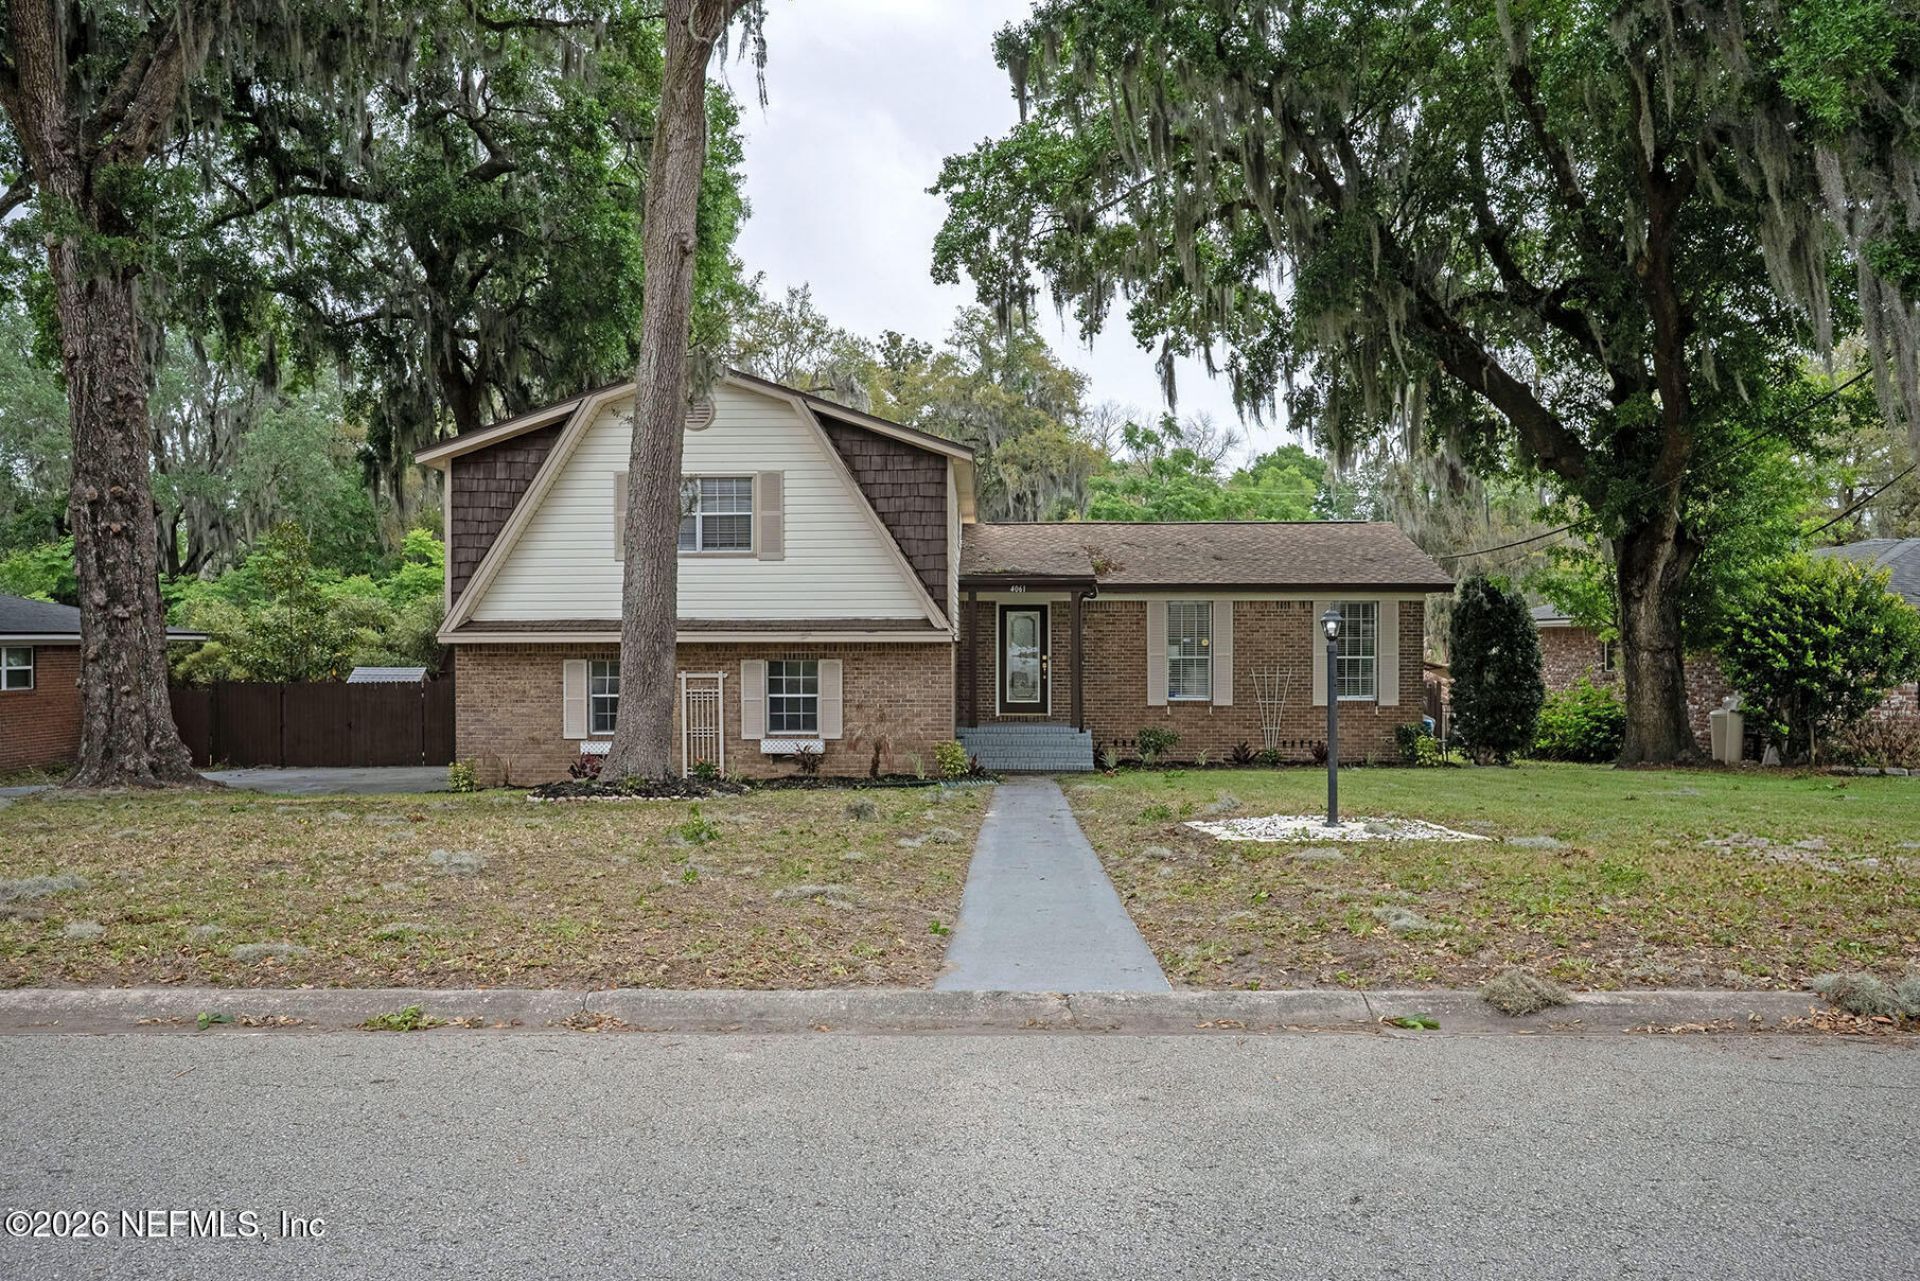
**FULLY RENOVATED**NO HOA**LARGE LOT**NEWER ROOF**POTENTIAL ADU Welcome to this MOVE-IN READY, split-level GEM! This renovated, 4 bed/2.5 bath home sits on a LARGE LOT with NO HOA, featuring a HUGE FENCED BACKYARD and a charming barn that could be converted into an ADU. You'll find a long driveway and oversized 2 car garage for ample parking. Inside, the OPEN CONCEPT layout is modern and cozy, showcasing wood like LVP throughout and 2 LIVING ROOM SPACES. The home is FRESHLY PAINTED and boasts beautiful finishes. Stylish lighting fixtures with gold accents. The kitchen has sleek white cabinetry with beautiful hardware, a breakfast bar, and stainless steel appliances. All bathrooms are very nicely renovated. Major updates provide peace of mind, including a NEWER ROOF (2024) and UPDATED HVAC (2019). Located in a quiet neighborhood with gorgeous mature trees, you are just 2 mins away from the Lonnie Wurn Boat Ramp with public access to a BOAT LAUNCH and parks. Come and take a look
Property Features
Property Type: Residential - Single Family
Cooling: Central Air, Electric
Fenced: Yes
Fireplaces: 1
Heating: Central, Electric, Heat Pump
Lot Size: 0.27 Acres
Roof Type: Shingle
Taxes: $2,845
Year Built: 1970
Feature Descriptions
Exterior: Brick, Aluminum Siding
Lot Dimensions: 90 x 130
Sewer: Private Sewer
Local Schools
High School: Terry Parker
Middle School: Arlington
Elementary School: Fort Caroline
Listed By / Shown By
Listed By
Agency Name: CHAD AND SANDY REAL ESTATE GROUP
Shown By
Agent Name: Max Kusner
Agent Phone: (917) 577-5504
Agency Title: Adams Cameron & Co. REALTORS

Estimate Your Payment
Estimated Payment
$ 2,594.44 per month $2,234.88 Principal & Interest $237.08 Property Tax $122.47 Homeowner's InsuranceChange Payment Information
Privacy Policy / DMCA Notice / ADA Accessibility


This site is hosted, designed and copyright
© 1994 - 2026 by
Delta Media Group, Inc. -- Patent Pending --
4061 Heath Road | MLS# 2138995
This single family home located at 4061 Heath Road, Jacksonville, FL 32277 is currently listed for sale with an asking price of $419,900. This property was built in 1970 and has 4 bedrooms and 2 full and 1 partial baths with 2260 sq. ft. Heath Road is located in the Ft Caroline Club Est subdivision. Search Ft Caroline Club Est real estate on maxkusner.adamscameron.com today.