
Max Kusner
(917) 577-5504
(917) 577-5504
BEDS3
BATHS2 full
SQUARE FEET1,792
MLS#S5159200
STATUSActive
PROPERTY TYPEResidential - Single Family
SUBDIVISIONDOVER SHORES TENTH
Property Description
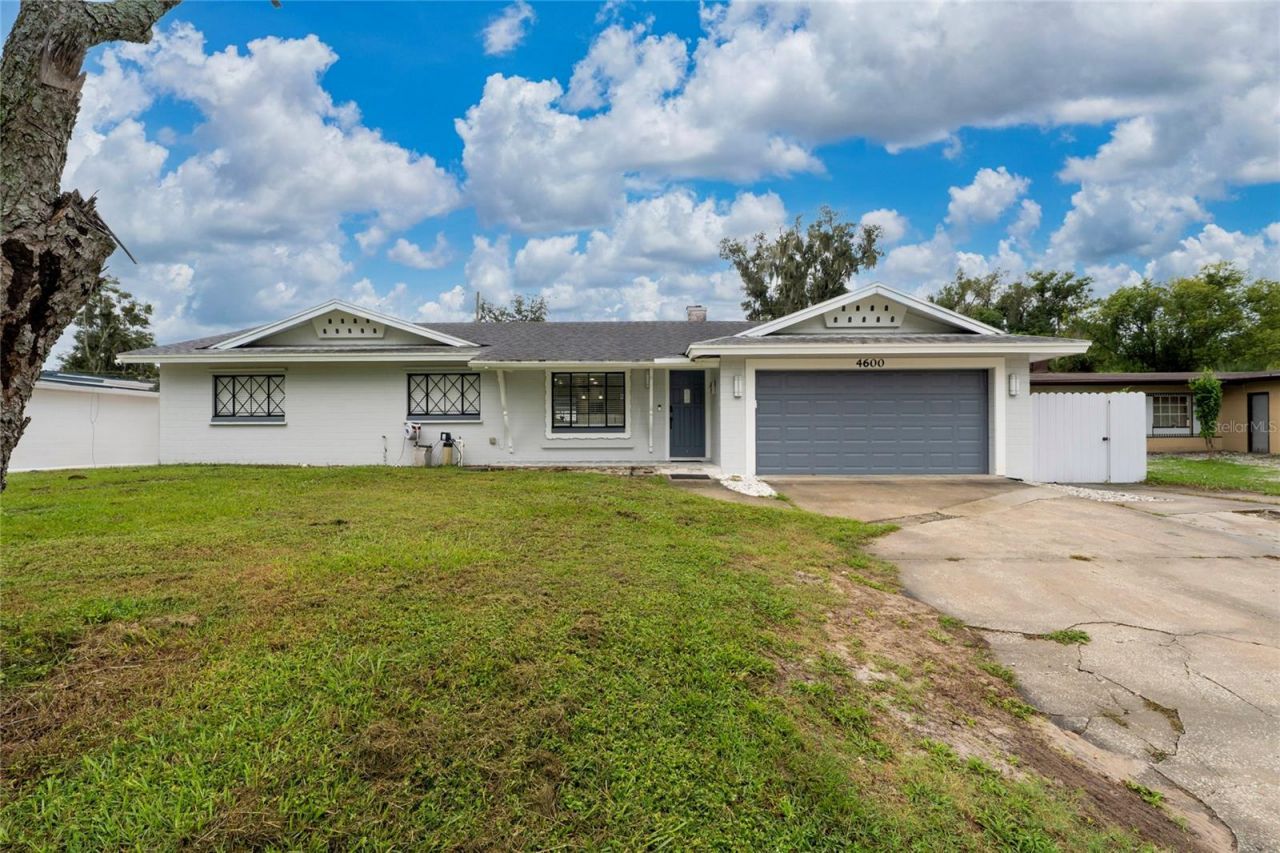
Virtually Staged. **BRING YOUR BUYERS! BEAUTIFUL ORLANDO POOL HOME WITH RENOVATED KITCHEN, BATHROOMS & EXTRA INCOME POTENTIAL!** Welcome to 4600 Arcie Street, Orlando, FL 32812! YOUR FLORIDA DREAM HOME AWAITS!Discover this beautiful 3-bedroom, 2-bathroom and an extra Bedroom and Bathroom making this house a 4/3. This home offering the perfect combination of comfort, style, relaxation, and investment potential! Step inside and fall in love with the beautifully renovated kitchen and updated bathrooms, featuring a fresh, modern look that adds comfort and appeal to everyday living.ENJOY YOUR OWN PRIVATE POOL! Imagine spending sunny Florida afternoons relaxing by the pool, enjoying a refreshing swim, entertaining family and friends, or creating unforgettable memories in your own backyard paradise. This home offers the perfect setting to enjoy the Florida lifestyle all year long!EXTRA INCOME POTENTIAL! One of the most attractive features of this property is the additional studio, offering incredible flexibility! Whether you're looking for a private guest space, home office, or an opportunity to generate additional rental income (subject to local regulations), this extra space adds tremendous possibilities and value!The property also features comfortable living areas, a fireplace, a screened patio, and a two-car garage.LOCATION, LOCATION, LOCATION! Conveniently located in Orlando, near shopping, restaurants, schools, major roadways, Orlando International Airport, and everything Central Florida has for you.Whether you're a first-time homebuyer, looking for a home with extra space, or an investor searching for a property with income potential, THIS IS AN OPPORTUNITY YOU DON'T WANT TO MISS! DON'T WAIT-SCHEDULE YOUR PRIVATE SHOWING TODAY!** Come discover the beautiful updates, enjoy the poolside atmosphere, and explore the possibilities this amazing Orlando property has for your buyer.LIVE IN IT, ENJOY IT, AND EXPLORE ITS INCOME POTENTIAL!
Property Features
Property Type: Residential - Single Family
Cooling: Central Air
Fenced: Yes
Heating: Central, Electric
Home Style: Ranch, Traditional
Lot Size: 0.23 Acres
Roof Type: Other, Shingle
Stories: 1.0
Taxes: $4,681
Year Built: 1959
Amenities
Ceiling Fans(s)
Eat-in Kitchen
Solid Wood Cabinets
Stone Counters
Thermostat
Walk-In Closet(s)
Window Treatments
Lighting
Sidewalk
Storage
Feature Descriptions
Additional Rooms: Family Room, Formal Dining Room Separate
Appliances: Dishwasher, Electric Water Heater, Microwave, Range, Refrigerator
Community Features: Sidewalks, Street Lights
Days on Site: 3
Directions: From Semoran Blvd (SR 436), turn onto Curry Ford Rd heading west. Turn left onto Conway Rd, then turn onto Arcie St. Continue to 4600 Arcie St, Orlando, FL 32812.
Disaster Mitigation: Above Flood Plain, Fire Resistant Exterior
Exterior: Block, Concrete
Fencing: Chain Link, Fenced
Fireplace: Family Room, Wood Burning
Fireplace Y/N: Yes
Flood Zone Code: X
Flooring: Laminate, Terrazzo, Tile
Foundation: Slab
Garage Dimensions: 23x21
Home Warranty Y/N: No
Listing Terms: Cash, Conventional, FHA, VA Loan
Lot: City Limits, Level, Sidewalk, Paved
Lot Dimensions: 0.23
Number of Pets: 4
Other Structures: Other, Shed(s), Storage
Ownership: Fee Simple
Parking: Curb Parking, Driveway, Oversized
Parking Notes: Curb Parking, Driveway, Oversized
Patio/Porch: Covered, Deck, Front Porch, Patio, Porch, Rear Porch, Screened
Pets Allowed: Number Limit, Size Limit, Yes
Pets Restrictions: Per City Code.
Pets Size: Extra Large (101+ Lbs.)
Pets Weight (Max): 150
Pool: In Ground, Fiberglass
Property Attached Y/N: No
Property Sub-Type: Single Family Residence
Security: Smoke Detector(s)
Sewer: Public Sewer
Showing Instructions: ShowingTime
Special Sale Provisions: None
Swimming Pool: Yes
Utilities: BB/HS Internet Available, Cable Available, Electricity Available, Phone Available, Public, Sewer Connected, Water Available, Water Connected
Vegetation: Mature Landscaping, Trees/Landscaped
Water: Public
Water Access Y/N: No
Windows: Blinds, Drapes, Rods, Shades, Window Treatments
Zoning: R-1A/AN
Room Sizes
Living Room: 15x17
Kitchen: 22x16
Dining Room: 17x11
Family Room: 17x15
Primary Bedroom: 11x16
Primary Bathroom: 5x7
Bedroom 2: 15x13
Bedroom 3: 11x13
Bathroom 2: 5x9
Balcony/Porch/Lanai: 47x50
Local Schools
High School: Boone High
Middle School: Roberto Clemente Middle
Elementary School: Dover Shores Elem
Listed By / Shown By
Listed By
Agency Name: LPT REALTY, LLC
Agency Contact: 877-366-2213
Shown By
Agent Name: Max Kusner
Agent Phone: (917) 577-5504
Agency Title: Adams Cameron & Co. REALTORS

Estimate Your Payment
Estimated Payment
$ 3,517.13 per month $2,964.59 Principal & Interest $390.08 Property Tax $162.46 Homeowner's InsuranceChange Payment Information

Member Participants (and their affiliated licensees, if applicable) shall indicate on their websites that IDX information is provided exclusively for consumers’ personal non-commercial use, that it may not be used for any purpose other than to identify prospective properties consumers may be interested in purchasing, that the data is deemed reliable but is not guaranteed by MLS GRID, and that the use of the MLS GRID Data may be subject to an end user license agreement prescribed by the Member Participant’s applicable MLS if any and as amended from time to time. MLS GRID may, at its discretion, require use of other disclaimers as necessary to protect Member Participant, and/or their MLS from liability.
Based on information submitted to the MLS GRID. All data is obtained from various sources and may not have been verified by broker or MLS GRID. Supplied Open House Information is subject to change without notice. All information should be independently reviewed and verified for accuracy. Properties may or may not be listed by the office/agent presenting the information.
Privacy Policy / DMCA Notice / ADA Accessibility


This site is hosted, designed and copyright
© 1994 - 2026 by
Delta Media Group, Inc. -- Patent Pending --
4600 Arcie Street | MLS# S5159200
This single family home located at 4600 Arcie Street, Orlando, FL 32812 is currently listed for sale with an asking price of $557,000. This property was built in 1959 and has 3 bedrooms and 2 full baths with 1792 sq. ft. Arcie Street is located in the DOVER SHORES TENTH subdivision. Search DOVER SHORES TENTH real estate on maxkusner.adamscameron.com today.