
Max Kusner
(917) 577-5504
(917) 577-5504
BEDS4
BATHS3 full
SQUARE FEET2,520
MLS#O6448046
STATUSActive
PROPERTY TYPEResidential - Single Family
SUBDIVISIONBARRINGTON ESTATES
Property Description
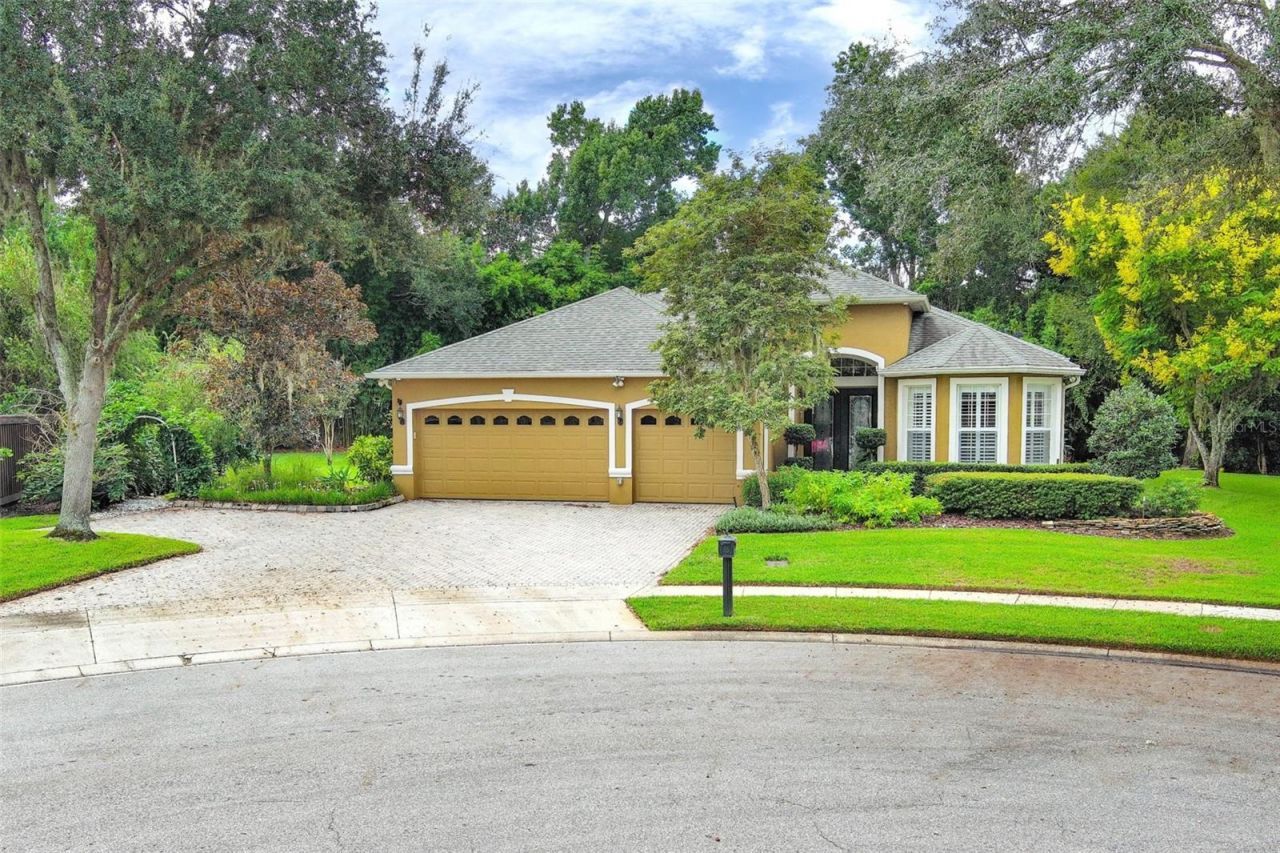
Tucked away on a cul-de-sac in the gated community of Barrington, this stunning 4-bedroom, 3-bath, 3 car garage home is truly turnkey ready. Situated on an oversized lot, the property features a huge gazebo in the backyard with a NEW ROOF at same time as the home (2022), creating the perfect setting for entertaining family and friends. As you enter, you are welcomed by gorgeous hardwood flooring that flows throughout the home. The fourth bedroom, currently used as a home office at the front, offers built-in cabinetry, providing an ideal work-from-home environment. Additional upgrades include plantation shutters, crown molding, and fresh interior paint, adding elegance and style throughout. The heart of the home is the beautifully updated kitchen, complete with stainless steel appliances (2019), quartz countertops, and 48-inch cabinetry, offering both functionality and abundant storage. The spacious owner's suite features a walk-in closet with custom built-in cabinetry and a fully updated en-suite bath showcasing a newer vanity, private water closet, relaxing garden tub, and walk-in shower. The split-bedroom floor plan provides privacy for family and guests, while the open living spaces are perfect for both everyday living and entertaining. Step outside to enjoy the oversized backyard, where the custom gazebo creates a private outdoor retreat for year-round enjoyment. Other amenities include newer HVAC (2021), E-charging station in garage, Large floored attic space, Exterior painted (2020) and additional pavered parking pad for all the extra parking you could dream of. Conveniently located near top-rated schools, shopping, dining, and 417, this exceptional home offers the perfect combination of comfort, style, and location. Don't miss your opportunity to make this Barrington beauty your next home!
Property Features
Property Type: Residential - Single Family
Cooling: Central Air
Fenced: Yes
Garage: 3 car attached
Heating: Heat Pump
Home Style: Ranch
Lot Size: 0.35 Acres
Roof Type: Shingle
Stories: 1.0
Taxes: $0
Year Built: 2003
Amenities
Ceiling Fans(s)
Eat-in Kitchen
High Ceilings
Kitchen/Family Room Combo
Open Floorplan
Primary Bedroom Main Floor
Split Bedroom
Stone Counters
Thermostat
Tray Ceiling(s)
Vaulted Ceiling(s)
Rain Gutters
Feature Descriptions
Additional Rooms: Breakfast Room Separate, Family Room, Formal Dining Room Separate, Formal Living Room Separate, Inside Utility
Appliances: Dishwasher, Disposal, Freezer, Ice Maker, Microwave, Range, Refrigerator
Builder: Engle
Community Features: Street Lights
Days on Site: 4
Directions: From 417 head west appox. 1/2 mile. Turn left onto Cranston into Barrington Estates. Gate code required. once through gate turn left onto Verandah. Property is at the end of culdesac on left
Exterior: Block, Stucco
Fencing: Wood
Flood Zone Code: X
Flooring: Wood
Foundation: Slab
Garage Dimensions: 29x24
HOA Fee: 300/ Quarterly
HOA Y/N: Yes
Home Warranty Y/N: No
Listing Terms: Cash, Conventional, VA Loan
Lot: Cul-De-Sac, City Limits, Oversized Lot, Private, Sidewalk, Paved
Lot Dimensions: 0.35
Model: Caracas
Other Equipment: Irrigation Equipment
Other Structures: Gazebo
Ownership: Fee Simple
Parking: Electric Vehicle Charging Station(s), Garage Door Opener
Parking Notes: Electric Vehicle Charging Station(s), Garage Door O
Patio/Porch: Covered, Patio, Rear Porch, Screened
Pets Allowed: Yes
Pets Restrictions: Buyer and/or Buyer's agent to verify any and all restrictions and/or approval processes with the county, local municipality and/or homeowner's association, if applicable.
Property Attached Y/N: Yes
Property Sub-Type: Single Family Residence
Security: Smoke Detector(s)
Sewer: Public Sewer
Showing Instructions: Sentri Lock Box
Special Sale Provisions: None
Utilities: Electricity Available, Fire Hydrant, Public, Underground Utilities, Water Available
Vegetation: Mature Landscaping, Trees/Landscaped
Water: Public
Water Access Y/N: No
Windows: Skylight(s), Bay Window(s), Blinds
Zoning: R-1A
Room Sizes
Foyer: 7x8
Bathroom 4: 12.5x17
Bathroom 3: 13.5x11.2
Bathroom 2: 13x10
Primary Bedroom: 19x16
Primary Bathroom: 13x10
Kitchen: 12x12
Family Room: 17x21
Living Room: 12x14
Dining Room: 15x21
Balcony/Porch/Lanai: 23x11
Local Schools
High School: Oviedo High
Middle School: Jackson Heights Middle
Elementary School: Lawton Elementary
Listed By / Shown By
Listed By
Agency Name: COLDWELL BANKER REALTY
Agency Contact: 407-696-8000
Shown By
Agent Name: Max Kusner
Agent Phone: (917) 577-5504
Agency Title: Adams Cameron & Co. REALTORS

Estimate Your Payment
Estimated Payment
$ 4,210.00 per month $3,991.28 Principal & Interest $0.00 Property Tax (data not provided by mls) $218.72 Homeowner's InsuranceChange Payment Information

Member Participants (and their affiliated licensees, if applicable) shall indicate on their websites that IDX information is provided exclusively for consumers’ personal non-commercial use, that it may not be used for any purpose other than to identify prospective properties consumers may be interested in purchasing, that the data is deemed reliable but is not guaranteed by MLS GRID, and that the use of the MLS GRID Data may be subject to an end user license agreement prescribed by the Member Participant’s applicable MLS if any and as amended from time to time. MLS GRID may, at its discretion, require use of other disclaimers as necessary to protect Member Participant, and/or their MLS from liability.
Based on information submitted to the MLS GRID. All data is obtained from various sources and may not have been verified by broker or MLS GRID. Supplied Open House Information is subject to change without notice. All information should be independently reviewed and verified for accuracy. Properties may or may not be listed by the office/agent presenting the information.
Privacy Policy / DMCA Notice / ADA Accessibility


This site is hosted, designed and copyright
© 1994 - 2026 by
Delta Media Group, Inc. -- Patent Pending --
475 Verandah Court | MLS# O6448046
This single family home located at 475 Verandah Court , Winter Springs, FL 32708 is currently listed for sale with an asking price of $749,900. This property was built in 2003 and has 4 bedrooms and 3 full baths with 2520 sq. ft. Verandah Court is located in the BARRINGTON ESTATES subdivision. Search BARRINGTON ESTATES real estate on maxkusner.adamscameron.com today.