
Max Kusner
(917) 577-5504
(917) 577-5504
BEDS3
BATHS2 full
SQUARE FEET1,451
MLS#O6432331
STATUSActive
PROPERTY TYPEResidential - Condominium
SUBDIVISIONCOACH HOMES AT MARINERS VILLAGE
Property Description
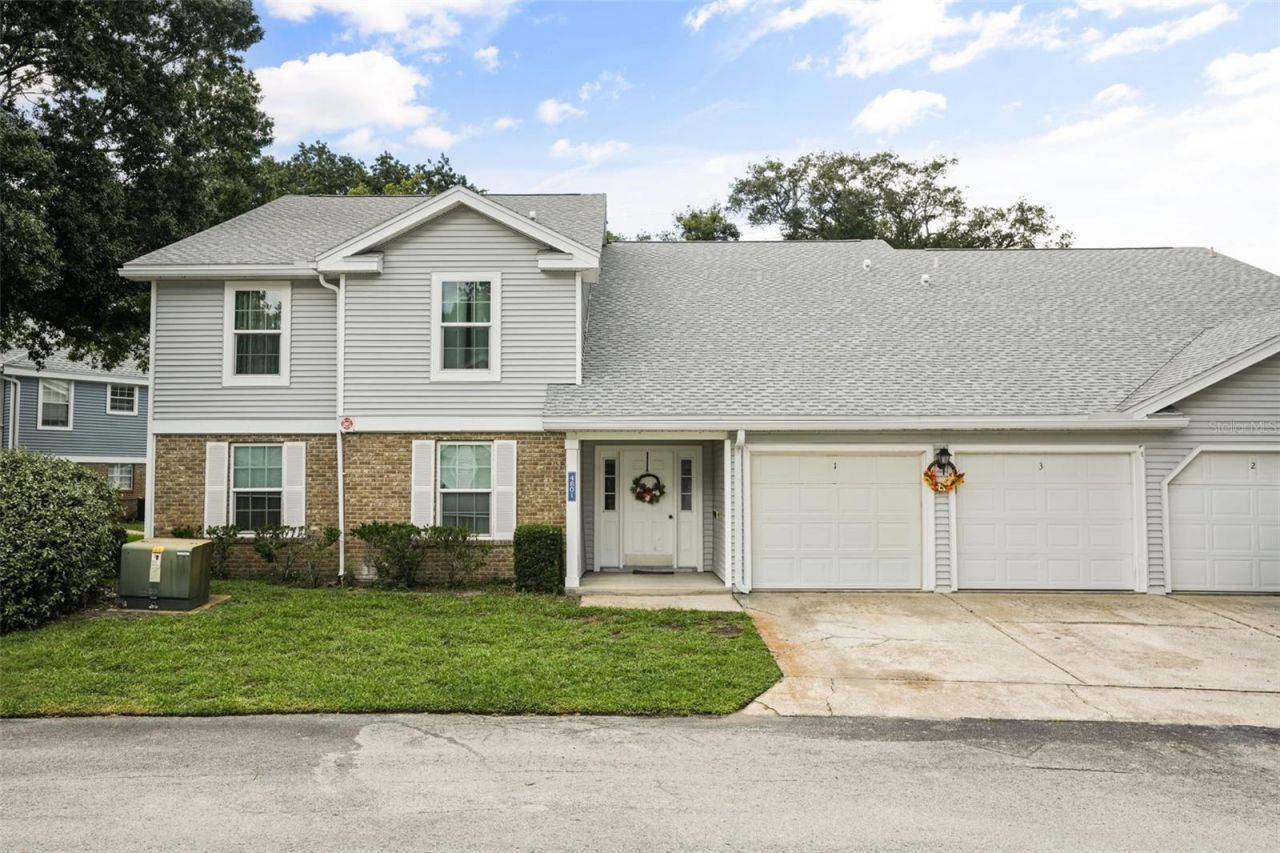
Your Next Home Awaits! Updated 3-Bedroom Condo with Pond Views, Garage & Community Amenities!Discover comfort, convenience, and low-maintenance living in this inviting second-floor condo nestled in a quiet, well-maintained community. Featuring 3 bedrooms, 2 bathrooms, and fresh updates throughout, this home is ready for you to move in and make it your own!Step inside and enjoy freshly painted interiors, new carpet throughout, and renovated bathrooms that give the home a refreshed feel. Whether you're looking for your next primary residence, a place to simplify your lifestyle, or a convenient location close to everything Orlando has to offer, this condo is worth a closer look.Unwind on your screened-in patio overlooking a peaceful pond-the perfect spot to enjoy your morning coffee or relax at the end of the day. You'll also appreciate the convenience of your own one-car garage, providing secure parking and valuable extra storage.Enjoy the benefits of condo living with an HOA that covers internet, cable TV, water, sewer, trash, pest control, exterior maintenance, roof and grounds maintenance. Take advantage of the community amenities, including a swimming pool and dog park, while spending less time worrying about exterior upkeep.The location makes everyday living even easier! You're just minutes from Orlando International Airport (MCO), Downtown Orlando, major highways, and Central Florida's popular theme parks, shopping, dining, and entertainment.Why rent when you could make this updated condo your own? Enjoy the pond views, practical amenities, and convenient location you've been looking for. Schedule your private showing today and come see the possibilities!
Property Features
Property Type: Residential - Condominium
Cooling: Central Air
Garage: 1 car attached
Heating: Central
Home Style: Traditional
Lot Size: 1.46 Acres
Roof Type: Shingle
Stories: 1.0
Taxes: $1,625
Year Built: 1989
Amenities
Ceiling Fans(s)
Lighting
Rain Gutters
Feature Descriptions
Appliances: Dishwasher, Dryer, Range, Refrigerator, Washer
Association Amenities: Clubhouse, Pool
Community Features: Clubhouse, Community Mailbox, Dog Park, Pool
Days on Site: 23
Directions: Conway Rd to Michigan St heading towards Semeron. Turn Left onto Two Horse Dr. Turn Right into Coach Homes At Mariners Village. Turn Right at Coachmans Dr. Building will be the first one on the Left (#4801).
Exterior: Vinyl Siding
Flood Zone Code: X
Flooring: Carpet, Tile
Foundation: Slab
HOA Fee: 466/ Monthly
HOA Y/N: Yes
Home Warranty Y/N: No
Listing Terms: Cash, Conventional, FHA, VA Loan
Lot Dimensions: 1.46
Number of Pets: 2
Ownership: Fee Simple
Patio/Porch: Enclosed, Rear Porch
Pets Allowed: Breed Restrictions, Number Limit
Pets Restrictions: See rules and regulations
Property Attached Y/N: No
Property Sub-Type: Condominium
Security: Security Lights
Sewer: Public Sewer
Showing Instructions: Appointment Only, Combination Lock Box, Lock Box Coded, ShowingTime
Special Sale Provisions: Probate Listing
Utilities: Electricity Connected, Sewer Connected, Water Connected
Vegetation: Mature Landscaping
Water: Public
Water Access Y/N: No
Water View: Pond
Zoning: PD/AN
Room Sizes
Kitchen: 10x11
Dining Room: 9x10.5
Living Room: 13x26
Primary Bedroom: 11x16.5
Bedroom 2: 10x10.5
Bedroom 3: 9x10
Local Schools
High School: Boone High
Middle School: Conway Middle
Elementary School: Conway Elem
Listed By / Shown By
Listed By
Agency Name: KELLER WILLIAMS ELITE PARTNERS III REALTY
Agency Contact: murraycoleman@kw.com
Shown By
Agent Name: Max Kusner
Agent Phone: (917) 577-5504
Agency Title: Adams Cameron & Co. REALTORS

Estimate Your Payment
Estimated Payment
$ 1,707.36 per month $1,490.28 Principal & Interest $135.42 Property Tax $81.67 Homeowner's InsuranceChange Payment Information

Member Participants (and their affiliated licensees, if applicable) shall indicate on their websites that IDX information is provided exclusively for consumers’ personal non-commercial use, that it may not be used for any purpose other than to identify prospective properties consumers may be interested in purchasing, that the data is deemed reliable but is not guaranteed by MLS GRID, and that the use of the MLS GRID Data may be subject to an end user license agreement prescribed by the Member Participant’s applicable MLS if any and as amended from time to time. MLS GRID may, at its discretion, require use of other disclaimers as necessary to protect Member Participant, and/or their MLS from liability.
Based on information submitted to the MLS GRID. All data is obtained from various sources and may not have been verified by broker or MLS GRID. Supplied Open House Information is subject to change without notice. All information should be independently reviewed and verified for accuracy. Properties may or may not be listed by the office/agent presenting the information.
Privacy Policy / DMCA Notice / ADA Accessibility


This site is hosted, designed and copyright
© 1994 - 2026 by
Delta Media Group, Inc. -- Patent Pending --
4801 Coachmans Dr Drive, Unit 3 | MLS# O6432331
This condo located at 4801 Coachmans Dr Drive, Unit 3, Orlando, FL 32812 is currently listed for sale with an asking price of $280,000. This property was built in 1989 and has 3 bedrooms and 2 full baths with 1451 sq. ft. Coachmans Dr Drive, Unit 3 is located in the COACH HOMES AT MARINERS VILLAGE subdivision. Search COACH HOMES AT MARINERS VILLAGE real estate on maxkusner.adamscameron.com today.