
Max Kusner
(917) 577-5504
(917) 577-5504
BEDS3
BATHS2 full
SQUARE FEET1,144
MLS#W7884973
STATUSActive
PROPERTY TYPEResidential - Single Family
SUBDIVISIONVIRGINIA PARK
Property Description
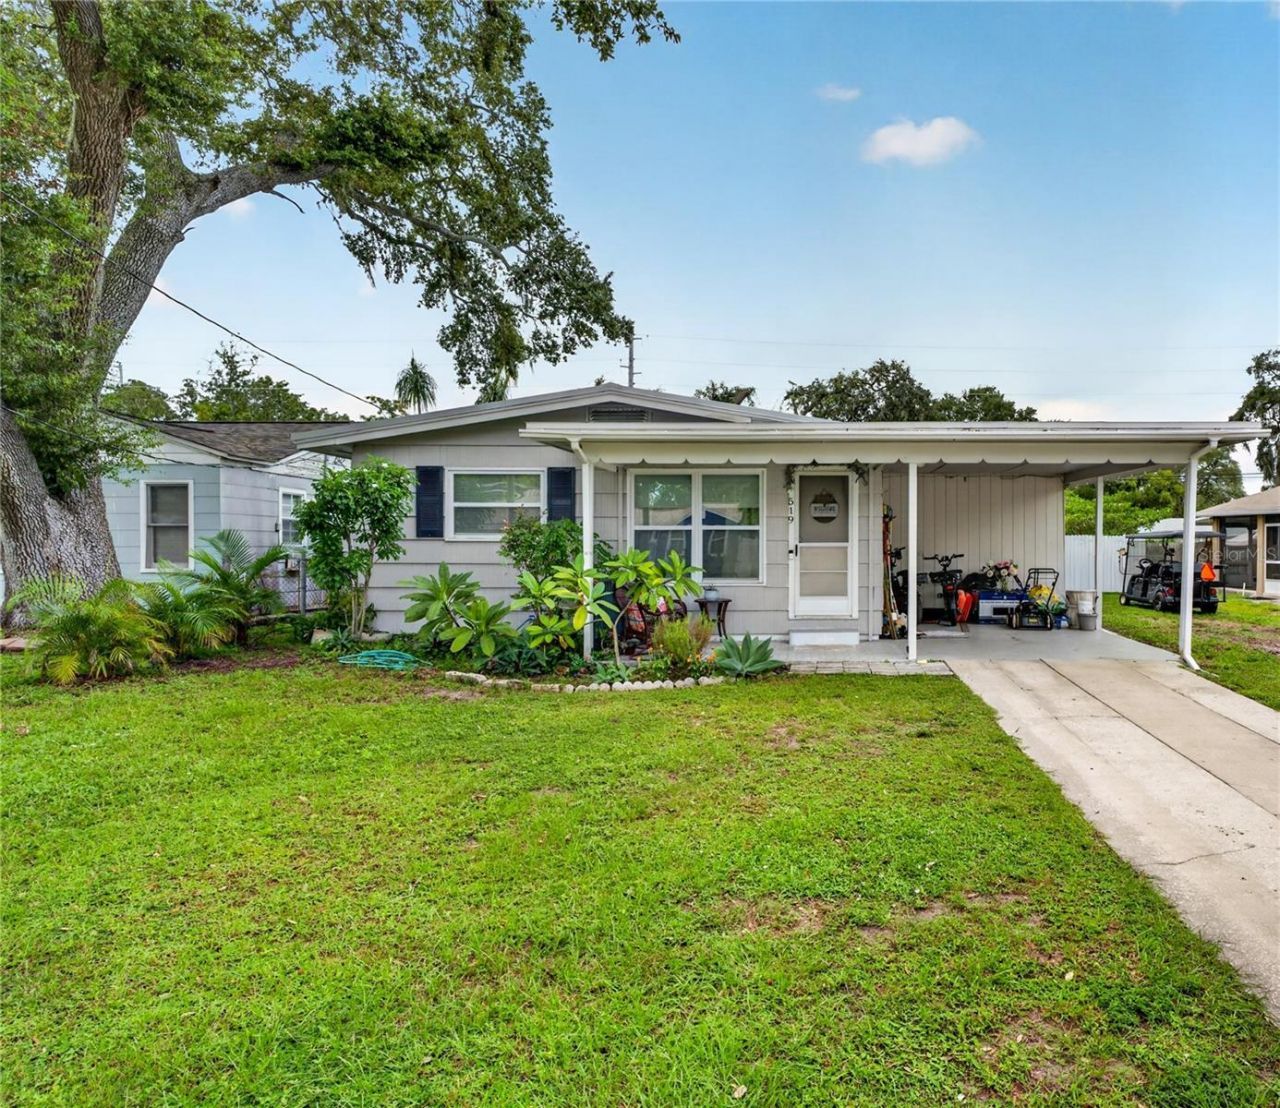
Listing is Active again and ready! 519 Norfolk is in a great location in Dunedin Florida. A three-bedroom, two-bathroom home golf cart friendly neighborhood, with no Flood Insurance Required. Fun convenience of being only 8 blocks from the intercoastal Gulf waters, 3 blocks from the Pinellas bike trail and a few more blocks to downtown Dunedin or Clearwater. This one level 1960's home recently had some major renovations completed. Outside there is a brand-new metal roof which is such a huge value for this home. Solar panels installed last year which are connected to Duke Energy's net metering program, eliminating electricity consumption charges; a minimal monthly cost for grid connection and a monthly charge for remaining solar lease balance, assumable by buyer at closing. This gives the buyer stability to have a set low monthly electric costs and peace of mind. Other houses could have huge electric bills, not this one, it's set. You have a brand NEW Tesla Powerwall 3 which is installed on the East side of the home, which will power the home for days if Duke Energy loses power. The Powerwall 3 does not currently have the connection cord to charge a vehicle but that can be easily added! Inside renovations include a new kitchen with creamy white cabinets and beautiful real stone quartzite. Cabinets have an upgraded roll outs and soft close. Both bathrooms have been tastefully renovated, with one of the bathrooms offering a walk in jacuzzi tub with built in seat. Bathroom has new tile floors and beautiful tiled tub surround. Natural gas meter at the house with the intention of creating an outdoor grilling area. This home backs up to Union Street which opens the possibility of adding a large garage behind the home for an extra driveway or storage. This house is move in ready but someone may want to add their own finishing touches. Sellers are motivated as they are moving out of state. All info deemed to be accurate, to be verified by buyers or buyers agent.
Property Features
Property Type: Residential - Single Family
Cooling: Central Air
Fenced: Yes
Heating: Electric, Solar
Home Style: Florida
Lot Size: 0.16 Acres
Roof Type: Metal, Shingle
Stories: 1.0
Taxes: $2,766
Year Built: 1960
Amenities
Ceiling Fans(s)
Stone Counters
Other
Feature Descriptions
Appliances: Electric Water Heater, Range, Refrigerator
Days on Site: 174
Directions: Between Douglas Ave and Milwaukee Ave. Coming from Edgewater Drive turn onto Union St and left on Douglas and right on Norfolk St.
Exterior: Frame
Fencing: Wood
Flood Zone Code: X
Flooring: Laminate, Tile, Wood
Foundation: Crawlspace
Home Warranty Y/N: No
Listing Terms: Cash, Conventional
Lot Dimensions: 0.16
Ownership: Fee Simple
Property Attached Y/N: No
Property Sub-Type: Single Family Residence
Sewer: Public Sewer
Showing Instructions: Call Before Showing, Call Listing Agent, See Remarks, ShowingTime
Special Sale Provisions: None
Utilities: Electricity Available, Natural Gas Available, Other
Water: Public
Water Access Y/N: No
Zoning: RESIDENTIAL
Room Sizes
Bedroom 1: 12x11.5
Bedroom 2: 13.5x12
Bathroom 1: 7.5x4.5
Primary Bedroom: 11.5x12
Listed By / Shown By
Listed By
Agency Name: INVESTMENT FLORIDA REALTY LLC
Agency Contact: 727-940-5909
Shown By
Agent Name: Max Kusner
Agent Phone: (917) 577-5504
Agency Title: Adams Cameron & Co. REALTORS

Estimate Your Payment
Estimated Payment
$ 2,335.22 per month $1,995.38 Principal & Interest $230.50 Property Tax $109.35 Homeowner's InsuranceChange Payment Information

Member Participants (and their affiliated licensees, if applicable) shall indicate on their websites that IDX information is provided exclusively for consumers’ personal non-commercial use, that it may not be used for any purpose other than to identify prospective properties consumers may be interested in purchasing, that the data is deemed reliable but is not guaranteed by MLS GRID, and that the use of the MLS GRID Data may be subject to an end user license agreement prescribed by the Member Participant’s applicable MLS if any and as amended from time to time. MLS GRID may, at its discretion, require use of other disclaimers as necessary to protect Member Participant, and/or their MLS from liability.
Based on information submitted to the MLS GRID. All data is obtained from various sources and may not have been verified by broker or MLS GRID. Supplied Open House Information is subject to change without notice. All information should be independently reviewed and verified for accuracy. Properties may or may not be listed by the office/agent presenting the information.
Privacy Policy / DMCA Notice / ADA Accessibility


This site is hosted, designed and copyright
© 1994 - 2026 by
Delta Media Group, Inc. -- Patent Pending --
519 Norfolk Street | MLS# W7884973
This single family home located at 519 Norfolk Street, Dunedin, FL 34698 is currently listed for sale with an asking price of $374,900. This property was built in 1960 and has 3 bedrooms and 2 full baths with 1144 sq. ft. Norfolk Street is located in the VIRGINIA PARK subdivision. Search VIRGINIA PARK real estate on maxkusner.adamscameron.com today.