
Max Kusner
(917) 577-5504
(917) 577-5504
BEDS5
BATHS2 full 2 partial
SQUARE FEET2,987
MLS#O6281455
STATUSActive
PROPERTY TYPEResidential - Single Family
SUBDIVISIONCRYSTAL BEACH REV
Property Description
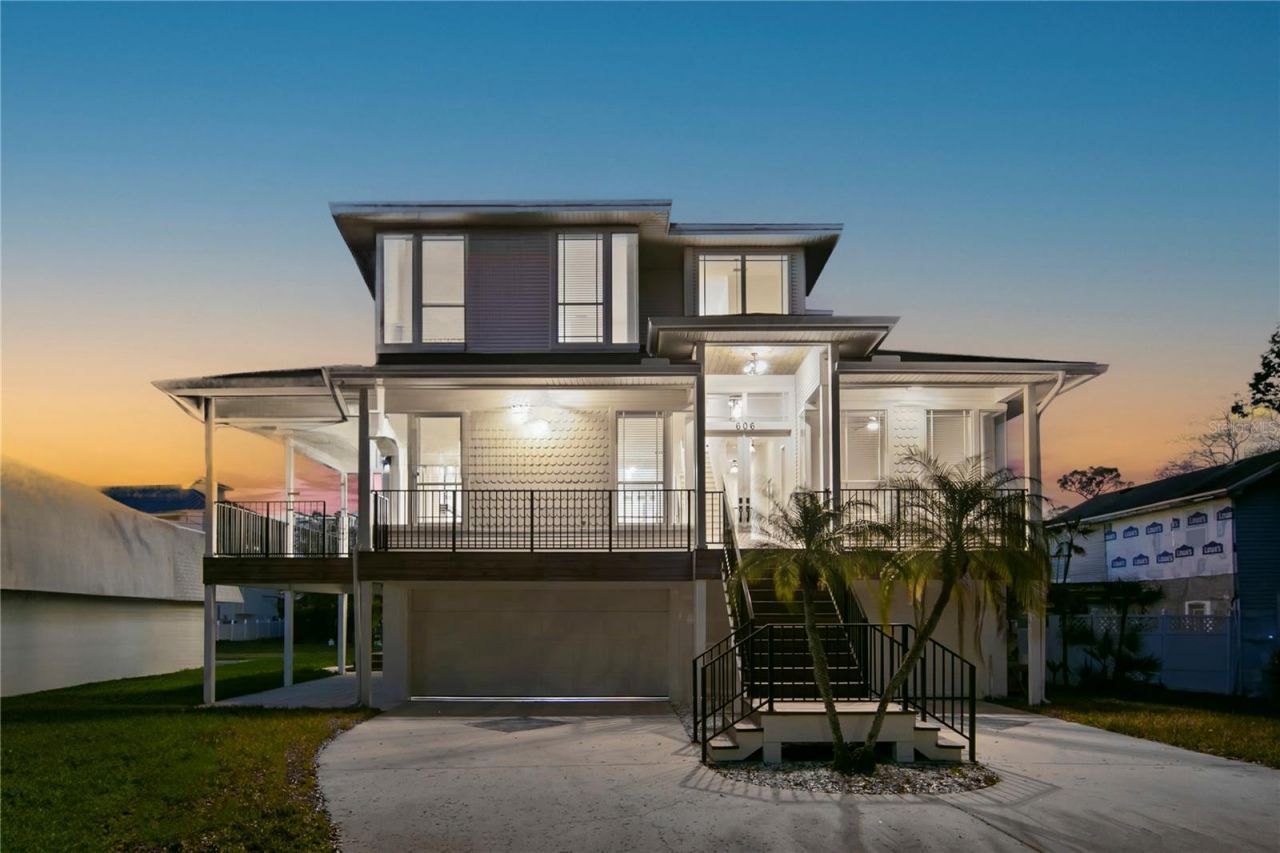
EXCEPTIONAL GULF VIEWS, INCREDIBLE SPACE & A RARE 5-CAR GARAGE! Discover a coastal home offering far more than the ordinary. This impressive three-level residence features 5 bedrooms, 4 bathrooms, an elevator, expansive balconies and beautiful views toward the Gulf of Mexico and St. Joseph Sound. Designed for both everyday living and entertaining, the open interior showcases real wood floors and an upgraded chef's kitchen with custom cabinetry, stone countertops, a large center island, gas cooking, top-of-the-line appliances and an updated refrigerator. The spacious primary suite provides a private retreat with a spa-inspired bath, while multiple balconies and outdoor living areas create the perfect setting to enjoy Florida's coastal lifestyle and spectacular sunsets. One of the home's most remarkable features is the massive 5-car garage, providing exceptional space for vehicles, a golf cart, water toys, storage or a workshop. An elevator provides convenient access between all three levels, while refreshed landscaping enhances the exterior. Enjoy quick access to boating, fishing, kayaking, Gulf beaches and the Pinellas Trail for biking and outdoor recreation, along with access to highly rated local schools. A rare opportunity to own a Gulf-view home offering an exceptional combination of space, views, garage capacity and the sought-after coastal lifestyle.
Property Features
Property Type: Residential - Single Family
Cooling: Central Air
Garage: 5 car attached
Heating: Central, Electric
Lot Size: 0.17 Acres
Roof Type: Shingle
Stories: 3.0
Taxes: $15,479
Year Built: 1998
Amenities
Ceiling Fans(s)
Elevator
High Ceilings
Kitchen/Family Room Combo
PrimaryBedroom Upstairs
Solid Wood Cabinets
Thermostat
Walk-In Closet(s)
Balcony
Lighting
Private Mailbox
Rain Gutters
Sidewalk
Feature Descriptions
Additional Rooms: Attic, Family Room, Interior In-Law Suite w/Private Entry
Appliances: Built-In Oven, Convection Oven, Cooktop, Dishwasher, Dryer, Ice Maker, Microwave, Refrigerator, Washer
Days on Site: 557
Directions: From E Klosterman Rd turn left onto Palm Harbor Blvd, right onto Crystal Beach Ave, left onto S Mayo St, right onto Indiana Ave.
Exterior: Block, Metal Frame, Stucco, Vinyl Siding
Flood Zone Code: AE
Flooring: Tile, Wood
Foundation: Block, Slab
Home Warranty Y/N: No
Listing Terms: Cash, Conventional, FHA, Other
Lot: Cul-De-Sac
Lot Dimensions: 0.17
Number of Pets: 10+
Ownership: Fee Simple
Parking: Alley Access, Bath In Garage
Parking Notes: Alley Access, Bath In Garage
Patio/Porch: Deck, Side Porch
Pets Allowed: Yes
Property Attached Y/N: No
Property Sub-Type: Single Family Residence
Sewer: Public Sewer
Showing Instructions: Call Listing Agent, ShowingTime
Special Sale Provisions: None
Special View Info: Water
Utilities: Cable Available, Electricity Available, Water Available
Water: Public
Water Access: Bay/Harbor, Gulf/Ocean
Water Access Y/N: Yes
Water View: Gulf/Ocean - Full
Zoning: R-4
Room Sizes
Primary Bedroom: 14x22
Primary Bathroom: 17x17
Living Room: 19x24
Kitchen: 17x23
Bathroom 5: 25x13
Local Schools
High School: Palm Harbor Univ High-PN
Middle School: Palm Harbor Middle-PN
Elementary School: Palm Harbor Elementary-PN
Listed By / Shown By
Listed By
Agency Name: COLDWELL BANKER REALTY
Agency Contact: 305-667-4815
Shown By
Agent Name: Max Kusner
Agent Phone: (917) 577-5504
Agency Title: Adams Cameron & Co. REALTORS

Estimate Your Payment
Estimated Payment
$ 8,588.23 per month $6,919.15 Principal & Interest $1,289.92 Property Tax $379.17 Homeowner's InsuranceChange Payment Information

Member Participants (and their affiliated licensees, if applicable) shall indicate on their websites that IDX information is provided exclusively for consumers’ personal non-commercial use, that it may not be used for any purpose other than to identify prospective properties consumers may be interested in purchasing, that the data is deemed reliable but is not guaranteed by MLS GRID, and that the use of the MLS GRID Data may be subject to an end user license agreement prescribed by the Member Participant’s applicable MLS if any and as amended from time to time. MLS GRID may, at its discretion, require use of other disclaimers as necessary to protect Member Participant, and/or their MLS from liability.
Based on information submitted to the MLS GRID. All data is obtained from various sources and may not have been verified by broker or MLS GRID. Supplied Open House Information is subject to change without notice. All information should be independently reviewed and verified for accuracy. Properties may or may not be listed by the office/agent presenting the information.
Privacy Policy / DMCA Notice / ADA Accessibility


This site is hosted, designed and copyright
© 1994 - 2026 by
Delta Media Group, Inc. -- Patent Pending --
606 Indiana Avenue | MLS# O6281455
This single family home located at 606 Indiana Avenue, Crystal Beach, FL 34681 is currently listed for sale with an asking price of $1,299,999. This property was built in 1998 and has 5 bedrooms and 2 full and 2 partial baths with 2987 sq. ft. Indiana Avenue is located in the CRYSTAL BEACH REV subdivision. Search CRYSTAL BEACH REV real estate on maxkusner.adamscameron.com today.