
Max Kusner
(917) 577-5504
(917) 577-5504
BEDS2
BATHS2 full
SQUARE FEET1,206
MLS#A4683877
STATUSActive
PROPERTY TYPEResidential - Condominium
SUBDIVISIONSCHOONER BAY
Property Description
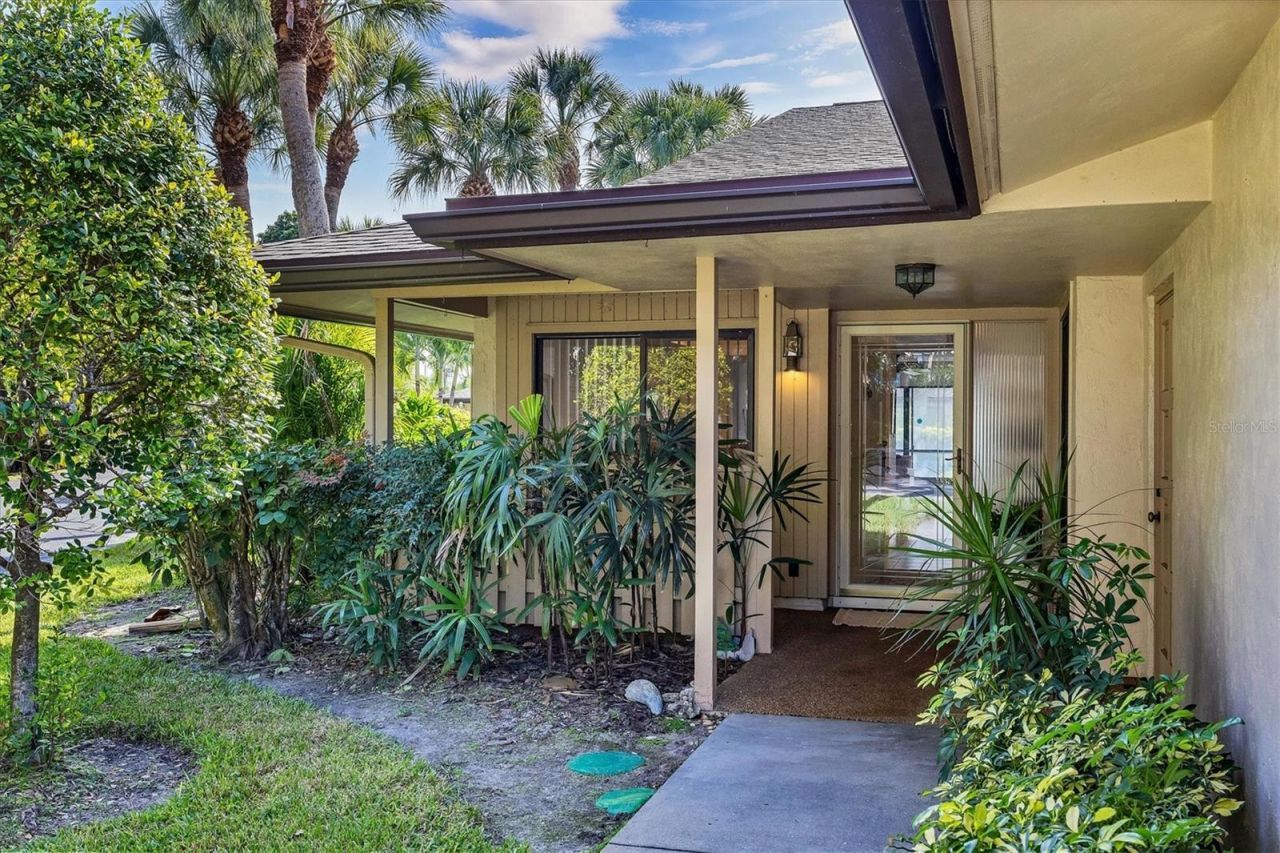
Enjoy the best of Florida's waterfront lifestyle in this spacious single-story, 2-bedroom, 2-bath residence located in the highly sought-after gated boating community of Schooner Bay, ideally situated west of the Tamiami Trail and just minutes from Siesta Key Beach.This is an incredible opportunity to customize a waterfront home to your personal style. Priced to allow for renovation, the property offers exceptional value in one of Sarasota's most desirable boating communities.The home features comfortable single-floor living with a desirable split-bedroom floor plan, spacious living and dining areas, an in-unit laundry room, and an attached one-car garage. An expansive screened lanai overlooks the peaceful canal, providing the perfect place to enjoy morning coffee or unwind in the evening.A rare deeded boat slip with water and electric is included, offering direct access to the bay with no bridges-ideal for boaters who want quick access to the water.The primary suite includes private lanai access, a generous en-suite bath, and ample closet space. The residence experienced no water intrusion or storm damage during the 2024 storms, providing added peace of mind.Residents enjoy maintenance-free living with HOA services that include exterior maintenance, roof, sidewalks, gutters, landscaping, and flood insurance, along with a heated community pool and clubhouse.Located just minutes from world-class beaches, shopping, dining, healthcare, and vibrant downtown Sarasota, this exceptional property combines location, lifestyle, and value in one remarkable offering.Property is currently located in FEMA Flood Zone X according to available public records. Buyer should independently verify all flood zone information and insurance requirements.
Property Features
Property Type: Residential - Condominium
Cooling: Central Air
Garage: 1 car attached
Heating: Central, Electric
Home Style: Florida
Lot Size: 5.83 Acres
Roof Type: Shingle
Stories: 1.0
Taxes: $5,462
Year Built: 1983
Amenities
Built-in Features
Ceiling Fans(s)
Eat-in Kitchen
Living Room/Dining Room Combo
Open Floorplan
Primary Bedroom Main Floor
Split Bedroom
Thermostat
Walk-In Closet(s)
Window Treatments
Garden
Lighting
Private Entrance
Private Mailbox
Sliding Doors
Feature Descriptions
Additional Rooms: Inside Utility
Appliances: Cooktop, Dishwasher, Disposal, Dryer, Electric Water Heater, Exhaust Fan, Microwave, Range, Range Hood, Refrigerator, Washer
Association Amenities: Gated, Maintenance
Community Features: Association Recreation - Owned, Buyer Approval Required, Deed Restrictions, Gated Community - No Guard, Golf Carts OK, Pool, Street Lights
Days on Site: 131
Directions: From Stickney Point Road, turn onto Avenue B. Turn left into Schooner Bay. 6650 will be on your right.
Exterior: Block, Stucco
Flood Zone Code: X
Flooring: Carpet, Ceramic Tile, Recycled/Composite Flooring
Foundation: Slab
HOA Fee: 850/ Monthly
HOA Y/N: Yes
Home Warranty Y/N: No
Listing Terms: Cash, Conventional, FHA, VA Loan
Lot: In County, Landscaped, Level, Near Marina, Near Public Transit, Paved, Private
Lot Dimensions: 5.83
Other Equipment: Irrigation Equipment, Private Entrance
Ownership: Fee Simple
Parking: Driveway
Parking Notes: Driveway
Patio/Porch: Covered, Front Porch, Patio, Rear Porch, Screened
Pets Allowed: Yes
Pets Weight (Max): 20
Pool: Heated, In Ground
Property Attached Y/N: Yes
Property Sub-Type: Condominium
Security: Smoke Detector(s)
Sewer: Public Sewer
Showing Instructions: Supra Lock Box, See Remarks, ShowingTime
Special Sale Provisions: None
Special View Info: Water
Utilities: Cable Connected, Electricity Connected, Public, Sewer Connected, Water Connected
Vegetation: Mature Landscaping, Oak Trees, Trees/Landscaped
Water: Public
Water Access: Canal - Saltwater
Water Access Y/N: Yes
Waterfront Features: Assigned Boat Slip, Fishing Pier, No Wake Zone
Water View: Canal
Windows: Window Treatments
Zoning: RMF1
Room Sizes
Kitchen: 8x12
Living Room: 14x14
Dinette: 6x8
Dining Room: 10x11
Primary Bedroom: 12x15
Bedroom 2: 12x12
Balcony/Porch/Lanai: 8x27
Local Schools
High School: Riverview High
Middle School: Brookside Middle
Elementary School: Gulf Gate Elementary
Listed By / Shown By
Listed By
Agency Name: SHOWTIME REALTY
Agency Contact: 941-822-0890
Shown By
Agent Name: Max Kusner
Agent Phone: (917) 577-5504
Agency Title: Adams Cameron & Co. REALTORS

Estimate Your Payment
Estimated Payment
$ 2,919.75 per month $2,336.54 Principal & Interest $455.17 Property Tax $128.04 Homeowner's InsuranceChange Payment Information

Member Participants (and their affiliated licensees, if applicable) shall indicate on their websites that IDX information is provided exclusively for consumers’ personal non-commercial use, that it may not be used for any purpose other than to identify prospective properties consumers may be interested in purchasing, that the data is deemed reliable but is not guaranteed by MLS GRID, and that the use of the MLS GRID Data may be subject to an end user license agreement prescribed by the Member Participant’s applicable MLS if any and as amended from time to time. MLS GRID may, at its discretion, require use of other disclaimers as necessary to protect Member Participant, and/or their MLS from liability.
Based on information submitted to the MLS GRID. All data is obtained from various sources and may not have been verified by broker or MLS GRID. Supplied Open House Information is subject to change without notice. All information should be independently reviewed and verified for accuracy. Properties may or may not be listed by the office/agent presenting the information.
Privacy Policy / DMCA Notice / ADA Accessibility


This site is hosted, designed and copyright
© 1994 - 2026 by
Delta Media Group, Inc. -- Patent Pending --
6650 Schooner Bay Circle, Unit 6650 | MLS# A4683877
This condo located at 6650 Schooner Bay Circle, Unit 6650, Sarasota, FL 34231 is currently listed for sale with an asking price of $439,000. This property was built in 1983 and has 2 bedrooms and 2 full baths with 1206 sq. ft. Schooner Bay Circle, Unit 6650 is located in the SCHOONER BAY subdivision. Search SCHOONER BAY real estate on maxkusner.adamscameron.com today.