
Max Kusner
(917) 577-5504
(917) 577-5504
BEDS2
BATHS2 full
SQUARE FEET1,893
MLS#2142920
STATUSActive
PROPERTY TYPEResidential - Single Family
SUBDIVISIONDel Webb Nocatee
Property Description
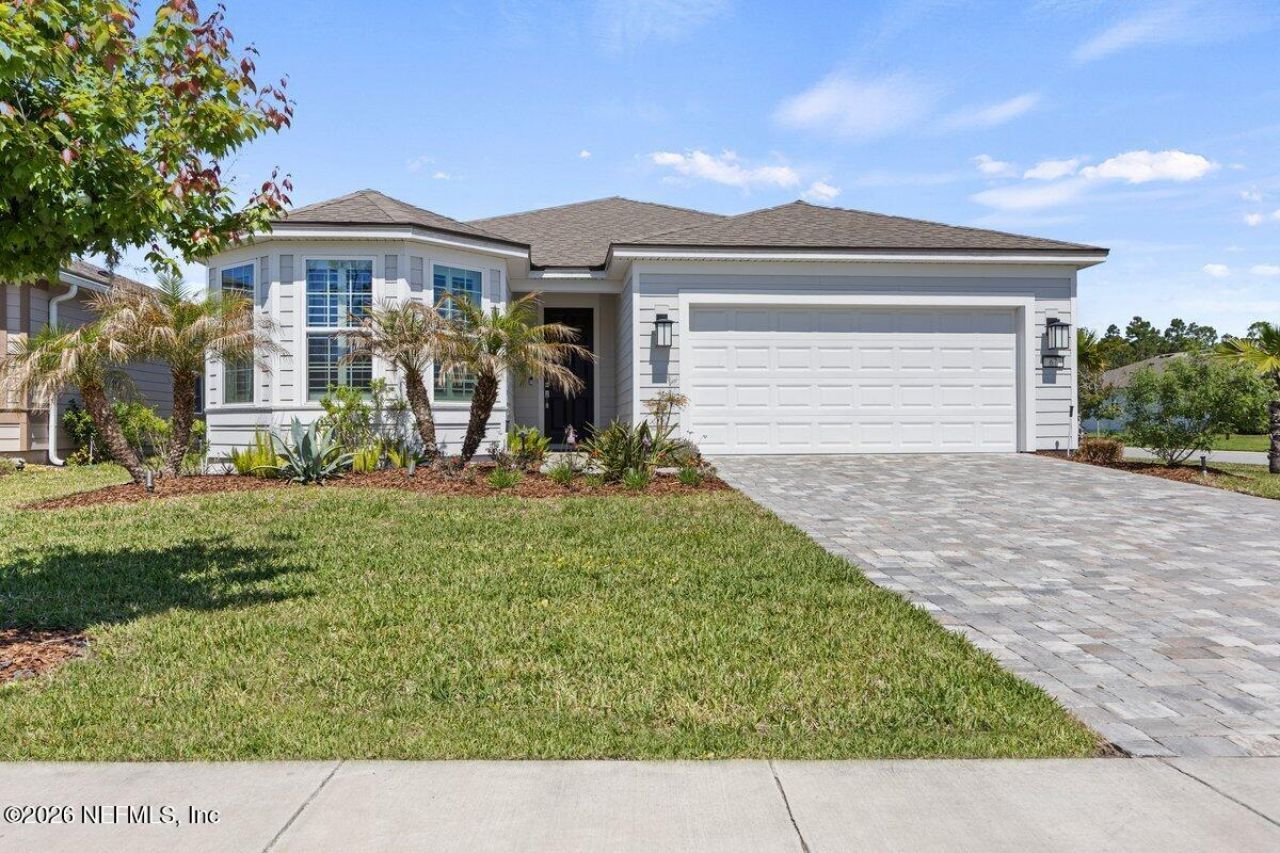
Enjoy easy living in the highly desirable Palmary Model in Del Webb Nocatee, a gated 55+ community. This 1,893 sq ft home features 2 bedrooms, a den/study, 2 baths, and a 2-car extended garage. Upgrades include plantation shutters, crown molding, luxury vinyl flooring, 8' doors, and 5'' baseboards. The gourmet kitchen offers quartz countertops, custom backsplash, and stainless steel appliances. Enhanced storage includes custom closets, expanded pantry, and a large 9' x 3' storage closet. Bathrooms feature upgraded showers, and the laundry room includes cabinets and utility tub. Glass doors add style to the den. Energy-efficient solar system helps reduce utility costs. Ideally located within walking distance to all amenities including Clubhouse, Bar/Restaurant, Pools, Pickleball, Tennis, Fitness Center, Billiards, Arts and Crafts, Gardens, Kayaking,, Various clubs (e. g. Wine, Travel, Garden) and more. Also, enjoy the best of the Nocatee Living - Amenities, Water Parks, and Pools.
Property Features
Property Type: Residential - Single Family
Cooling: Central Air, Electric
Heating: Central, Heat Pump
Home Style: Traditional
Lot Size: 0.19 Acres
Roof Type: Shingle
Taxes: $8,396
Year Built: 2021
Feature Descriptions
Exterior: Composition Siding
Hot Tub: Yes
Listed By / Shown By
Listed By
Agency Name: WATSON REALTY CORP
Shown By
Agent Name: Max Kusner
Agent Phone: (917) 577-5504
Agency Title: Adams Cameron & Co. REALTORS

Estimate Your Payment
Estimated Payment
$ 4,034.43 per month $3,161.52 Principal & Interest $699.67 Property Tax $173.25 Homeowner's InsuranceChange Payment Information
Privacy Policy / DMCA Notice / ADA Accessibility


This site is hosted, designed and copyright
© 1994 - 2026 by
Delta Media Group, Inc. -- Patent Pending --
67 Sand Harbor Drive | MLS# 2142920
This single family home located at 67 Sand Harbor Drive, Ponte Vedra, FL 32081 is currently listed for sale with an asking price of $594,000. This property was built in 2021 and has 2 bedrooms and 2 full baths with 1893 sq. ft. Sand Harbor Drive is located in the Del Webb Nocatee subdivision. Search Del Webb Nocatee real estate on maxkusner.adamscameron.com today.