
Max Kusner
(917) 577-5504
(917) 577-5504
BEDS3
BATHS2 full
SQUARE FEET2,634
MLS#A4674312
STATUSActive
PROPERTY TYPEResidential - Single Family
SUBDIVISIONMOTE RANCH
Property Description
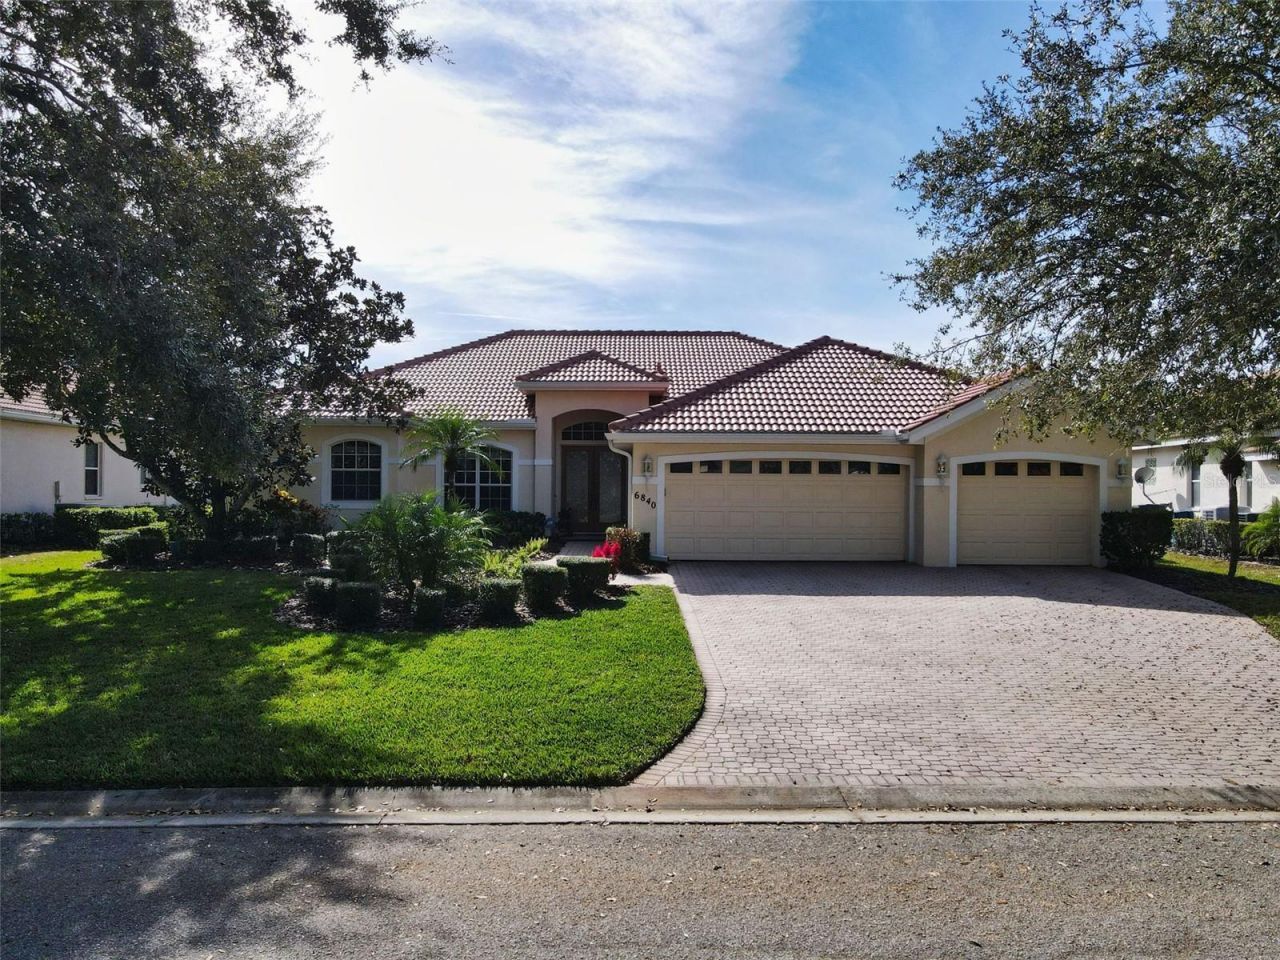
6840 Coyote Ridge Court offers a brand NEW ROOF, NEW HVAC system and a new 50 gallon hot water heater (all 2025) and all new appliances including a double oven, induction stove top and washer/dryer. This home has 3 bedrooms and 2 bathrooms and over 2,600 square feet with an incredible oversized lanai. With plantation blinds throughout, it has a refined residential setting defined by privacy, thoughtful design, and convenient access to Sarasota's everyday amenities. This home is well positioned for buyers seeking a balance of comfort, functionality, and an established neighborhood atmosphere.The home is designed to support both relaxed daily living and effortless entertaining. Interior spaces are arranged to provide a natural flow, with well-proportioned rooms and abundant natural light that enhances the sense of openness throughout. Architectural details and finishes reflect a timeless aesthetic, creating an inviting environment that feels both polished and welcoming.At the center of the home, the main living areas provide flexibility for a variety of lifestyles. Whether hosting gatherings or enjoying quiet evenings at home, the layout accommodates multiple uses while maintaining a sense of cohesion and comfort. The kitchen is thoughtfully integrated into the living space, offering ample storage, workspace, and functionality suited for everyday use as well as entertaining.The primary suite serves as a private retreat, offering generous proportions, a spacious closet, and an en-suite bath designed for comfort and ease. Additional bedrooms provide versatility for guests, home office use, or hobbies, allowing the home to adapt to changing needs over time.Outdoor areas further enhance the appeal of the property. The oversized lanai allows for enjoyment of Florida's year-round climate, with space to relax, entertain, or personalize according to individual preferences, subject to applicable guidelines. Coyote Ridge Court benefits from proximity to shopping, dining, medical facilities, parks, and major roadways, making travel throughout Sarasota and to surrounding communities both practical and efficient. Close to the UTC mall, gulf beaches, cultural attractions, and recreational opportunities are all within a reasonable driving distance, offering access to the lifestyle Sarasota is known for.6840 Coyote Ridge Court presents a compelling opportunity for buyers seeking a well-located home that combines privacy, functionality, and enduring appeal. This residence is suited for those who value a composed residential setting while remaining connected to the conveniences and attractions that define the Sarasota area.
Property Features
Property Type: Residential - Single Family
Cooling: Central Air
Garage: 3
Heating: Central, Electric
Home Style: Florida
Lot Size: 0.25 Acres
Roof Type: Tile
Stories: 1.0
Taxes: $6,946
Year Built: 2002
Amenities
Built-in Features
Ceiling Fans(s)
Crown Molding
Eat-in Kitchen
Kitchen/Family Room Combo
Living Room/Dining Room Combo
Open Floorplan
Primary Bedroom Main Floor
Solid Surface Counters
Split Bedroom
Stone Counters
Thermostat
Tray Ceiling(s)
French Doors
Rain Gutters
Sliding Doors
Feature Descriptions
Additional Rooms: Formal Dining Room Separate, Formal Living Room Separate
Appliances: Built-In Oven, Convection Oven, Cooktop, Dishwasher, Dryer, Microwave, Refrigerator, Washer
Association Amenities: Elevators, Fitness Center, Playground, Pool
Community Features: Fitness Center, Playground, Pool
Days on Site: 144
Directions: From I75 take exit 213 heading west on University Pkwy then turn right onto Honore Ave then turn right onto Conestoga Place then turn left onto Coyote Ridge Court. The home will be on the left.
Exterior: Block, Stucco
Flood Zone Code: X
Flooring: Carpet, Ceramic Tile
Foundation: Slab
HOA Fee: 353/ Quarterly
HOA Y/N: Yes
Home Warranty Y/N: No
Listing Terms: Cash, Conventional, FHA, VA Loan
Lot: Unincorporated
Lot Dimensions: 0.25
Ownership: Fee Simple
Patio/Porch: Covered, Patio, Porch, Rear Porch, Screened
Pets Allowed: Yes
Pets Restrictions: Buyer and Buyer's agent to verify with association.
Property Attached Y/N: No
Property Sub-Type: Single Family Residence
Sewer: Public Sewer
Showing Instructions: Appointment Only, ShowingTime
Special Sale Provisions: None
Utilities: BB/HS Internet Available, Cable Available, Electricity Connected, Public, Sewer Connected, Underground Utilities, Water Connected
Vegetation: Mature Landscaping, Trees/Landscaped
Water: Public
Water Access Y/N: No
Zoning: PDR
Room Sizes
Kitchen: 16x15
Dining Room: 9x17
Office: 11x13
Primary Bedroom: 14x18
Bedroom 2: 16x11
Bedroom 3: 15x11
Balcony/Porch/Lanai: 39x24
Living Room: 20x20
Family Room: 16x16
Dinette: 8x13
Local Schools
High School: Braden River High
Middle School: Braden River Middle
Elementary School: Robert E Willis Elementary
Listed By / Shown By
Listed By
Agency Name: LPT REALTY, LLC
Agency Contact: 877-366-2213
Shown By
Agent Name: Max Kusner
Agent Phone: (917) 577-5504
Agency Title: Adams Cameron & Co. REALTORS

Estimate Your Payment
Estimated Payment
$ 4,368.34 per month $3,592.63 Principal & Interest $578.83 Property Tax $196.88 Homeowner's InsuranceChange Payment Information

Member Participants (and their affiliated licensees, if applicable) shall indicate on their websites that IDX information is provided exclusively for consumers’ personal non-commercial use, that it may not be used for any purpose other than to identify prospective properties consumers may be interested in purchasing, that the data is deemed reliable but is not guaranteed by MLS GRID, and that the use of the MLS GRID Data may be subject to an end user license agreement prescribed by the Member Participant’s applicable MLS if any and as amended from time to time. MLS GRID may, at its discretion, require use of other disclaimers as necessary to protect Member Participant, and/or their MLS from liability.
Based on information submitted to the MLS GRID. All data is obtained from various sources and may not have been verified by broker or MLS GRID. Supplied Open House Information is subject to change without notice. All information should be independently reviewed and verified for accuracy. Properties may or may not be listed by the office/agent presenting the information.
Privacy Policy / DMCA Notice / ADA Accessibility


This site is hosted, designed and copyright
© 1994 - 2026 by
Delta Media Group, Inc. -- Patent Pending --
6840 Coyote Ridge Court | MLS# A4674312
This single family home located at 6840 Coyote Ridge Court, Bradenton, FL 34201 is currently listed for sale with an asking price of $675,000. This property was built in 2002 and has 3 bedrooms and 2 full baths with 2634 sq. ft. Coyote Ridge Court is located in the MOTE RANCH subdivision. Search MOTE RANCH real estate on maxkusner.adamscameron.com today.