
Max Kusner
(917) 577-5504
(917) 577-5504
BEDS4
BATHS3 full
SQUARE FEET1,832
MLS#2143741
STATUSActive
PROPERTY TYPEResidential - Single Family
SUBDIVISIONOakwood Villa Ests
Property Description
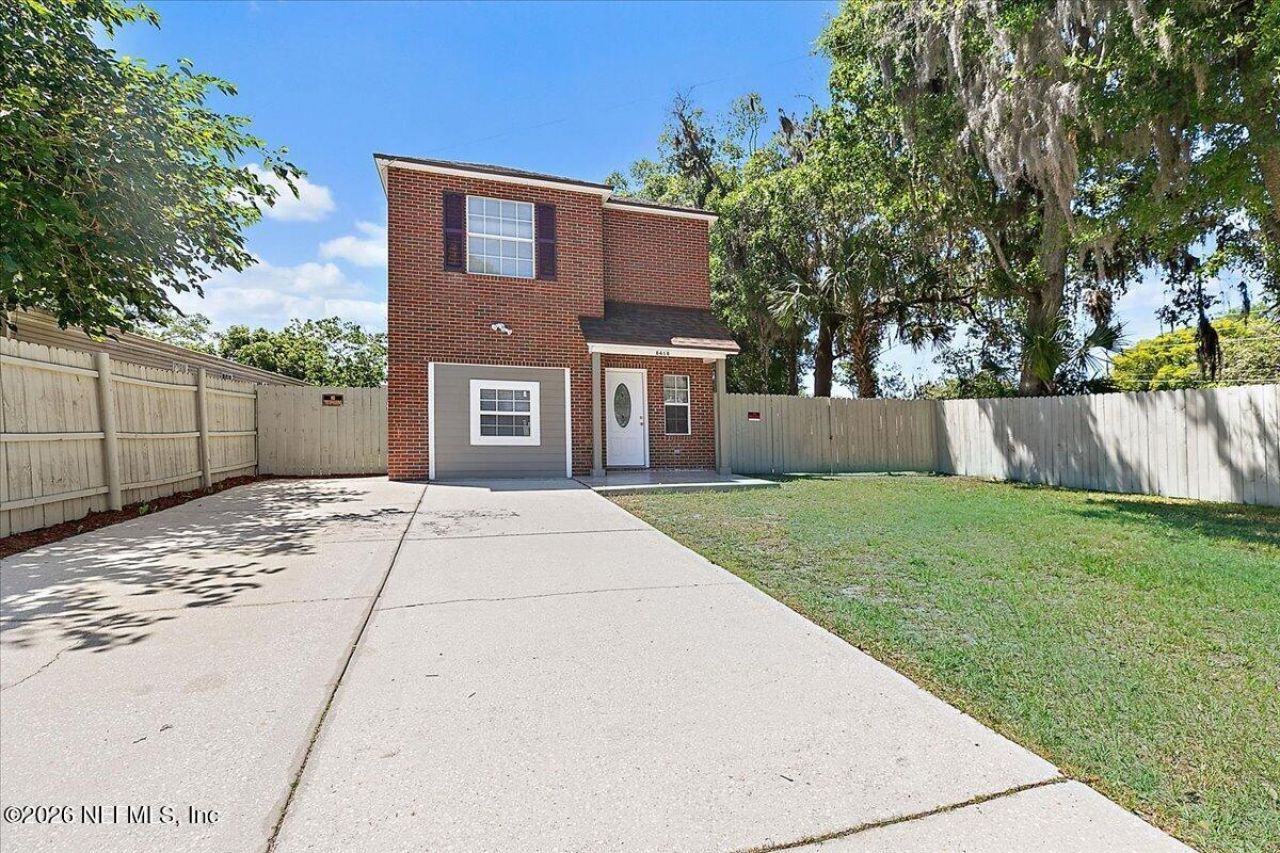
COME AND SEE THIS 2 STORIES BRICK FRONT FULLY UREMODELED HOUSE! 1st floor: 1 large size bedroom/full bathroom; living/dining room, kitchen/Eaten kitchen area with granite countertop/backsplash/new appliances. Kitchen door opened to the uncovered wooden deck for outside breakfast/Coffee/Tea! Large Fully Fended Backyard! Double panels windows throughout the house for natural light and brightness! 2nd floor: Master bedroom/walk-in-closet/bathroom with tub/shower, 2 extra bedrooms/bathroom with shower, Laundry area with washer/dryer. Fully Re-piped 2025/2026, HVAC, Water Heater and Roof 2025. Ceiling fans/lights in each bedroom! Water Proof Laminate flooring throughout the house, Ceramic Tiles flooring in Kitchen/Bathrooms and Carpet only in stairs! Newly re-siding on the exterior 2025, newly paint outside/inside 2025! Updates sheet from sellers under my document Tab on the MLS! BRING YOUR BEST OFFERS! LET'S GET IT DONE!!
Property Features
Property Type: Residential - Single Family
Cooling: Central Air
Heating: Central, Heat Pump
Home Style: Patio Home
Lot Size: 0.15 Acres
Roof Type: Shingle
Taxes: $3,614
Year Built: 2007
Feature Descriptions
Exterior: Brick, Fiber Cement, Frame
Lot Dimensions: 6600
Sewer: Public Sewer
Local Schools
High School: Terry Parker
Middle School: Arlington
Elementary School: Woodland Acres
Listed By / Shown By
Listed By
Agency Name: WATSON REALTY CORP
Shown By
Agent Name: Max Kusner
Agent Phone: (917) 577-5504
Agency Title: Adams Cameron & Co. REALTORS

Estimate Your Payment
Estimated Payment
$ 2,097.67 per month $1,703.17 Principal & Interest $301.17 Property Tax $93.33 Homeowner's InsuranceChange Payment Information
Privacy Policy / DMCA Notice / ADA Accessibility


This site is hosted, designed and copyright
© 1994 - 2026 by
Delta Media Group, Inc. -- Patent Pending --
8418 Berry Avenue | MLS# 2143741
This single family home located at 8418 Berry Avenue, Jacksonville, FL 32211 is currently listed for sale with an asking price of $320,000. This property was built in 2007 and has 4 bedrooms and 3 full baths with 1832 sq. ft. Berry Avenue is located in the Oakwood Villa Ests subdivision. Search Oakwood Villa Ests real estate on maxkusner.adamscameron.com today.