
Max Kusner
(917) 577-5504
(917) 577-5504
BEDS4
BATHS2 full
SQUARE FEET1,832
MLS#2161545
STATUSActive
PROPERTY TYPEResidential - Single Family
SUBDIVISIONWestgate
Property Description
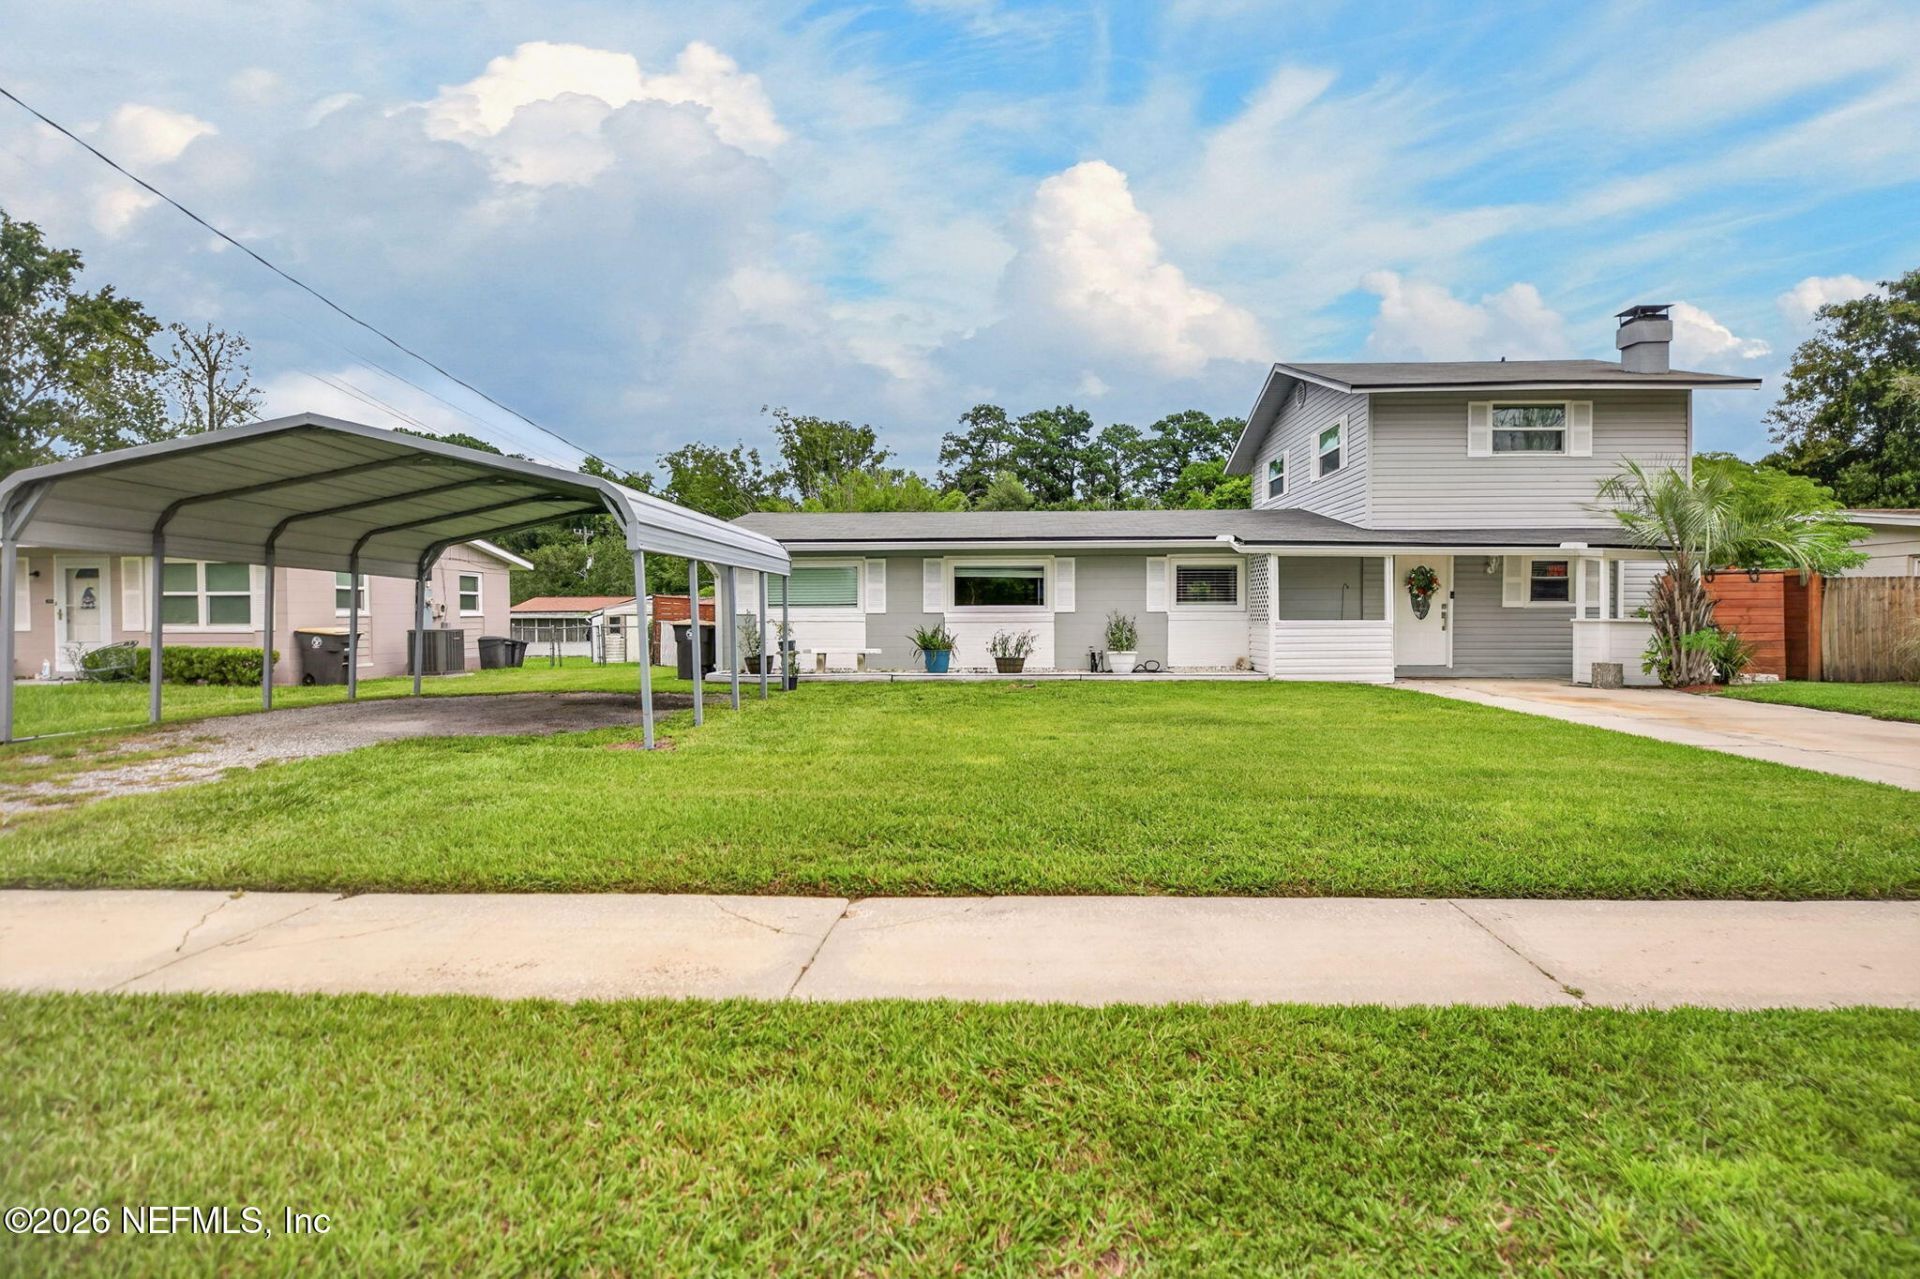
This warm and inviting 4-bedroom, 2-bath home has been beautifully remodeled and is ready to create new memories. Thoughtfully updated throughout, the home offers comfortable living spaces with a fresh, modern feel while maintaining a welcoming atmosphere. Charming living room features a cozy fireplace, making it the perfect place to unwind or gather with loved ones. Remodeled kitchen features natural stone countertops and all stainless steel appliances. Step outside to the expansive backyard, complete with a gazebo--ideal spot for sipping your morning coffee, outdoor dining, gatherings, or simply enjoying the Florida sunshine. There is enough room to add a pool in the backyard. Fully fenced in the expansive backyard makes the perfect oasis for family pet! Located near Trinity Christian Academy. Make this wonderful place your new home! Roof 2021, HVAC 2019, Water Heater 2025
Property Features
Property Type: Residential - Single Family
Cooling: Central Air, Electric
Fenced: Yes
Fireplaces: 1
Heating: Central, Electric, Heat Pump
Home Style: Ranch, Traditional
Lot Size: 0.20 Acres
Roof Type: Shingle
Taxes: $3,317
Year Built: 1963
Feature Descriptions
Exterior: Brick, Frame, Vinyl Siding
Sewer: Public Sewer
Local Schools
High School: Edward White
Middle School: Chaffee Trail
Elementary School: Crystal Springs
Listed By / Shown By
Listed By
Agency Name: BERKSHIRE HATHAWAY HOMESERVICES FLORIDA NETWORK REALTY
Shown By
Agent Name: Max Kusner
Agent Phone: (917) 577-5504
Agency Title: Adams Cameron & Co. REALTORS

Estimate Your Payment
Estimated Payment
$ 1,988.71 per month $1,623.34 Principal & Interest $276.42 Property Tax $88.96 Homeowner's InsuranceChange Payment Information
Privacy Policy / DMCA Notice / ADA Accessibility


This site is hosted, designed and copyright
© 1994 - 2026 by
Delta Media Group, Inc. -- Patent Pending --
849 Crest Drive E | MLS# 2161545
This single family home located at 849 Crest Drive E, Jacksonville, FL 32221 is currently listed for sale with an asking price of $305,000. This property was built in 1963 and has 4 bedrooms and 2 full baths with 1832 sq. ft. Crest Drive E is located in the Westgate subdivision. Search Westgate real estate on maxkusner.adamscameron.com today.