
Max Kusner
(917) 577-5504
(917) 577-5504
BEDS3
BATHS2 full
SQUARE FEET1,367
MLS#TB8541360
STATUSActive
PROPERTY TYPEResidential - Single Family
SUBDIVISIONPINE CREST
Property Description
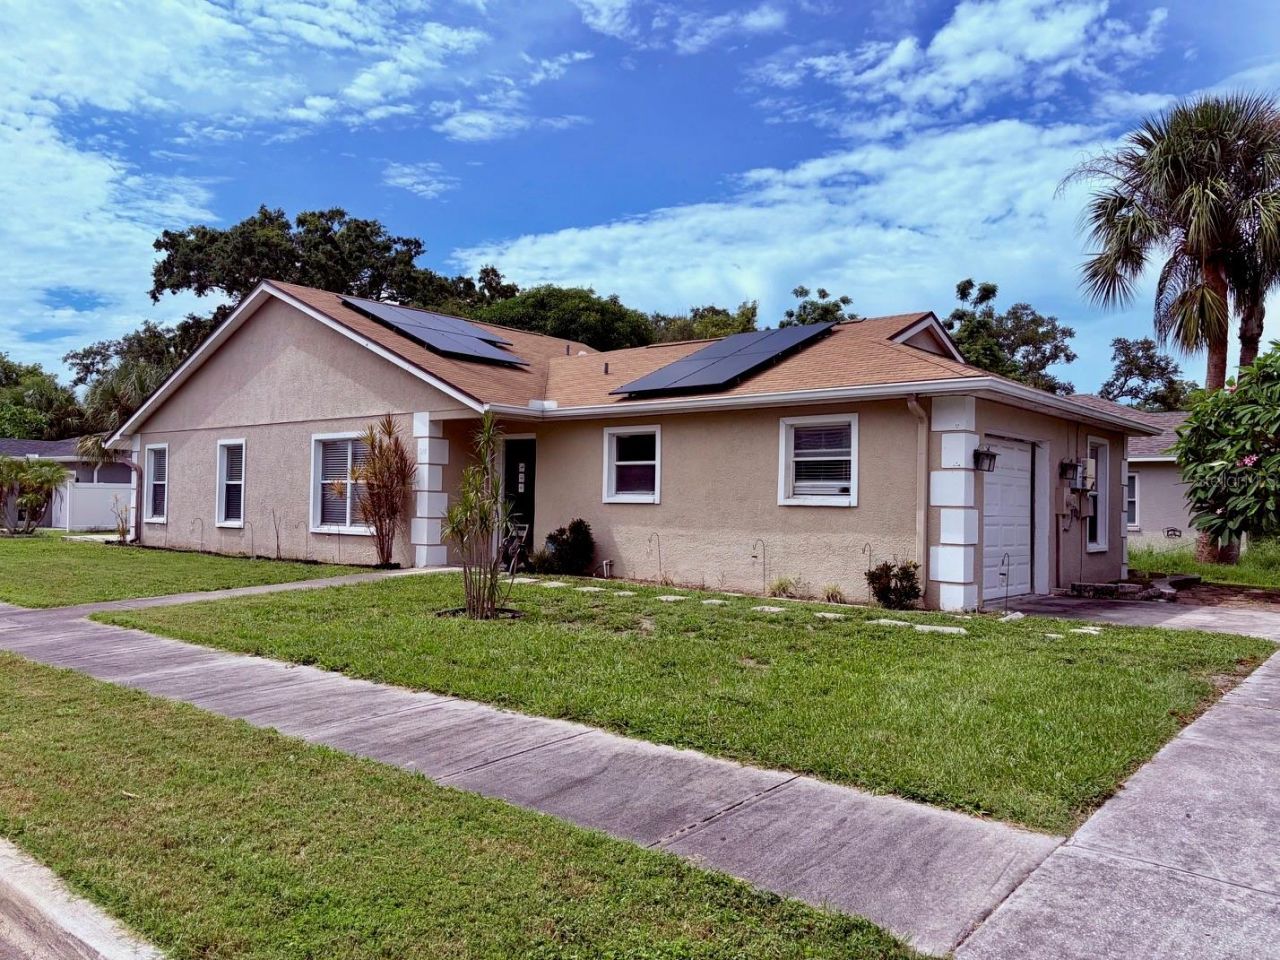
Exceptional Financing Opportunity! Take advantage of an assumable FHA first mortgage with an attractive 2.625% interest rate for $154,000 portion, plus a conventional second mortgage to cover the remaining. Additionally, SELLER TO PAY OFF SOLAR PANELS IN FULL AT CLOSING ($48,000) panels installed in 2022, Welcome home to this well-maintained corner lot home with spacious 3-bedroom, 2-baths built in 2004, thoughtfully designed layout and a 1-car garage-perfect for families, first-time homebuyers, or anyone looking for a comfortable place to call home. The desirable split-bedroom floor plan offers privacy and functionality, with the spacious primary suite featuring a private bath and walk-in closet while the additional two bedrooms and 2nd bath are situated on the opposite side of the home. The kitchen offers plenty of cabinet and counter space for cooking and entertaining, along with a convenient pantry. The kitchen is open to the dining area, French doors open to the patio, creating an inviting space for outdoor living. Additional features include, roof replaced 2021 and water softener 2015, Enjoy being within walking distance of the Recreation Center, City Park and Jack Russell Stadium, while the beautiful Clearwater Beach and Coachman Park are just a 10-minute drive away.
Property Features
Property Type: Residential - Single Family
Cooling: Central Air
Garage: 1 car attached
Heating: Central
Lot Size: 0.16 Acres
Roof Type: Shingle
Stories: 1.0
Taxes: $1,946
Year Built: 2004
Amenities
Ceiling Fans(s)
Split Bedroom
Window Treatments
Feature Descriptions
Appliances: Dishwasher, Microwave, Range, Refrigerator
Days on Site: 83
Directions: Pennsylvania, West on Nicholson to address.
Exterior: Block, Stucco
Flood Zone Code: AE
Flooring: Tile
Foundation: Slab
Home Warranty Y/N: No
Listing Terms: Cash, Conventional, FHA, VA Loan
Lot Dimensions: 0.16
Ownership: Fee Simple
Parking: Driveway
Parking Notes: Driveway
Property Attached Y/N: No
Property Sub-Type: Single Family Residence
Sewer: Public Sewer
Showing Instructions: Supra Lock Box, ShowingTime
Special Sale Provisions: None
Utilities: Public
Water: Public
Water Access Y/N: No
Windows: Blinds
Zoning: RES
Room Sizes
Primary Bedroom: 11x15
Kitchen: 9x15
Living Room: 10x19
Listed By / Shown By
Listed By
Agency Name: CENTURY 21 RE CHAMPIONS
Agency Contact: 727-398-2774
Shown By
Agent Name: Max Kusner
Agent Phone: (917) 577-5504
Agency Title: Adams Cameron & Co. REALTORS

Estimate Your Payment
Estimated Payment
$ 2,098.47 per month $1,835.70 Principal & Interest $162.17 Property Tax $100.60 Homeowner's InsuranceChange Payment Information

Member Participants (and their affiliated licensees, if applicable) shall indicate on their websites that IDX information is provided exclusively for consumers’ personal non-commercial use, that it may not be used for any purpose other than to identify prospective properties consumers may be interested in purchasing, that the data is deemed reliable but is not guaranteed by MLS GRID, and that the use of the MLS GRID Data may be subject to an end user license agreement prescribed by the Member Participant’s applicable MLS if any and as amended from time to time. MLS GRID may, at its discretion, require use of other disclaimers as necessary to protect Member Participant, and/or their MLS from liability.
Based on information submitted to the MLS GRID. All data is obtained from various sources and may not have been verified by broker or MLS GRID. Supplied Open House Information is subject to change without notice. All information should be independently reviewed and verified for accuracy. Properties may or may not be listed by the office/agent presenting the information.
Privacy Policy / DMCA Notice / ADA Accessibility


This site is hosted, designed and copyright
© 1994 - 2026 by
Delta Media Group, Inc. -- Patent Pending --
914 Nicholson St | MLS# TB8541360
This single family home located at 914 Nicholson St, Clearwater, FL 33755 is currently listed for sale with an asking price of $344,900. This property was built in 2004 and has 3 bedrooms and 2 full baths with 1367 sq. ft. Nicholson St is located in the PINE CREST subdivision. Search PINE CREST real estate on maxkusner.adamscameron.com today.