
Max Kusner
(917) 577-5504
(917) 577-5504
BEDS3
BATHS2 full
SQUARE FEET1,576
MLS#2144615
STATUSActive
PROPERTY TYPEResidential - Single Family
SUBDIVISIONMarietta Estates
Property Description
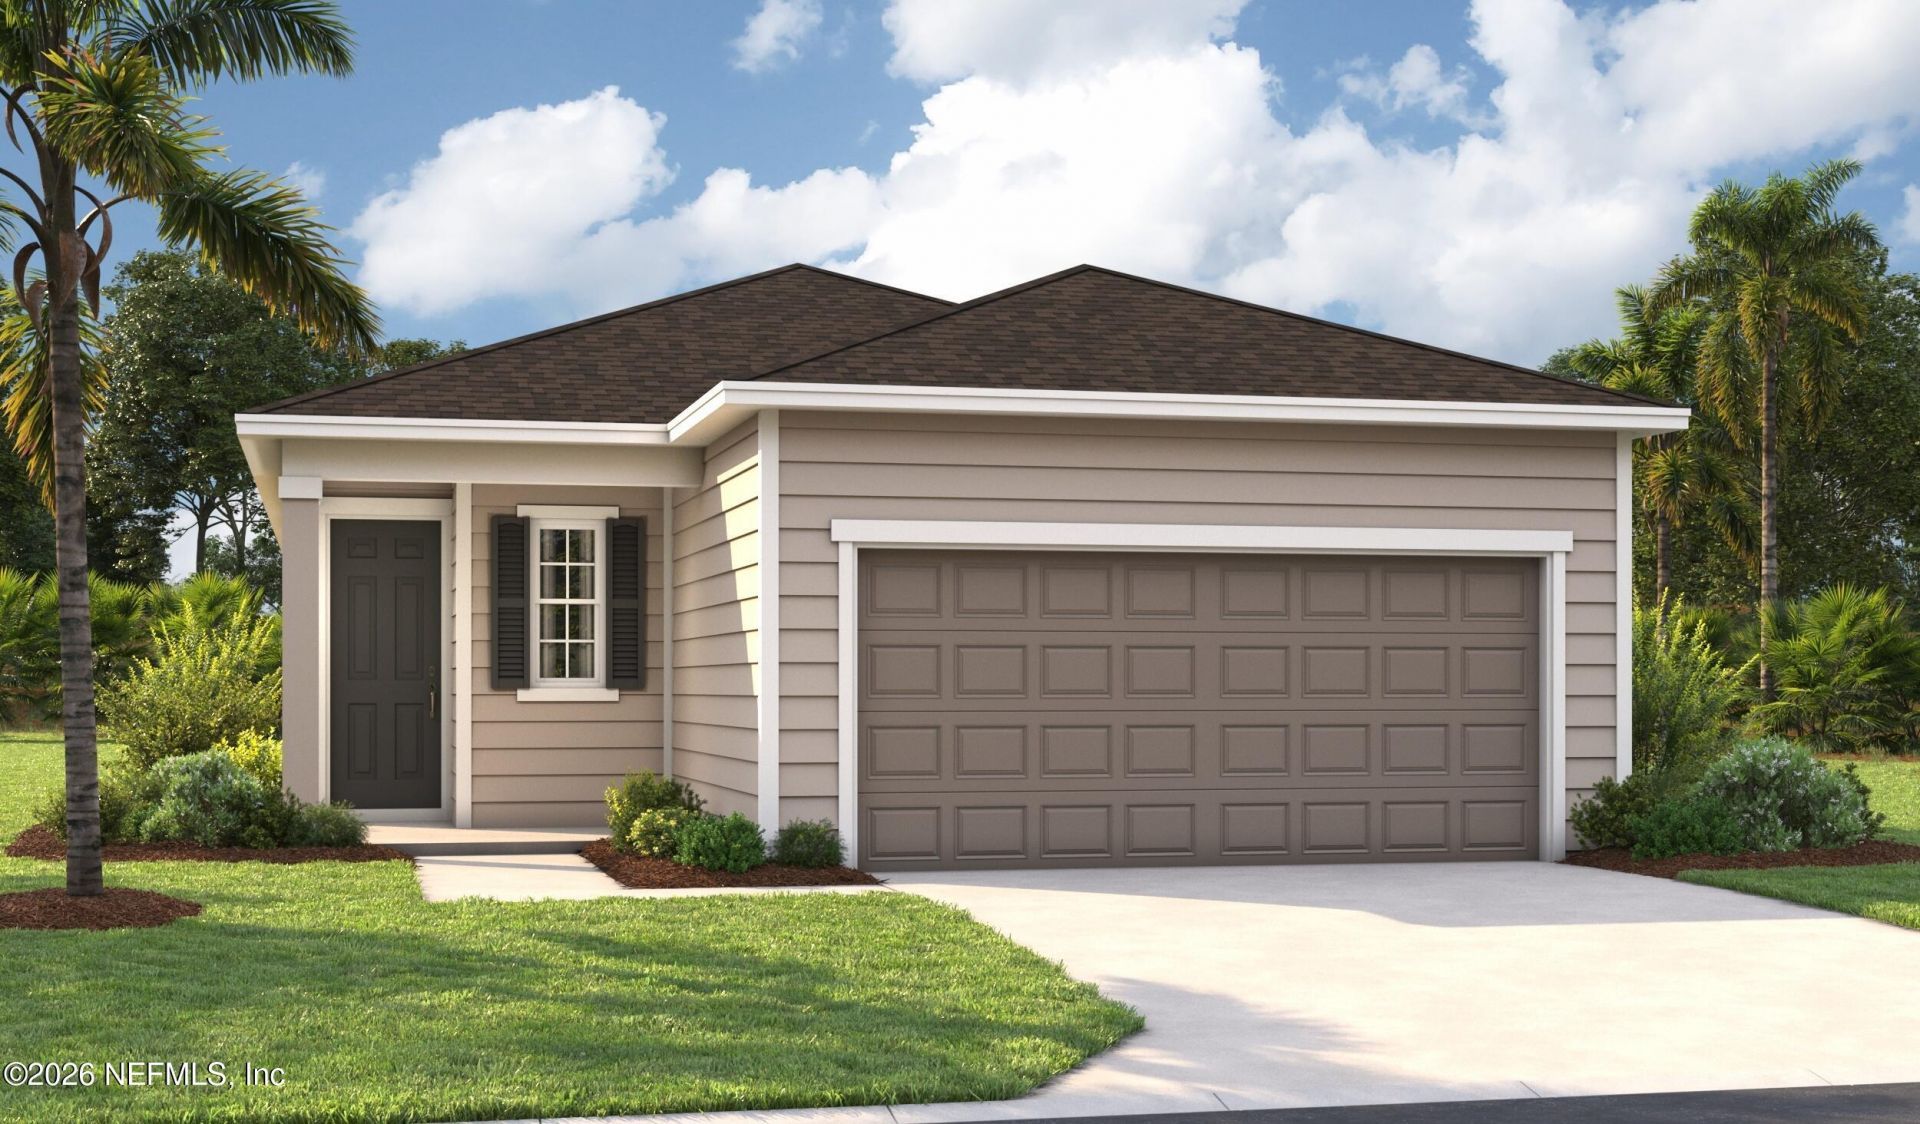
Closing cost assistance, Blinds & screen enclosures until 5/17 on select homes! The Beech plan offers a smartly designed balance between private living and open entertaining spaces. You'll love an inviting covered patio located just off the great room, featuring sophisticated sliding doors that offer a seamless flow between outdoor and indoor living. The great room also flows into a dining nook and spacious kitchen, boasting a built-in pantry and an attractive breakfast-bar island. Two bedrooms share access to a full hall bath and linen closet, with a convenient laundry room nearby. And occupying its own area of the home, a generous primary suite includes a private bath and walk-in closet. Completing the layout, a 2-car garage features a mudroom entry. SAMPLE PHOTOS, actual homes as constructed may not contain the features and layouts depicted and may vary from image(s).
Property Features
Property Type: Residential - Single Family
Cooling: Central Air
Heating: Central
Lot Size: 0.11 Acres
Roof Type: Shingle
Year Built: 2025
Feature Descriptions
Exterior: Other, Block, Frame, Vinyl Siding
Sewer: Public Sewer
Local Schools
Middle School: Select One
Listed By / Shown By
Listed By
Agency Name: AXEN REALTY LLC
Shown By
Agent Name: Max Kusner
Agent Phone: (917) 577-5504
Agency Title: Adams Cameron & Co. REALTORS

Estimate Your Payment
Estimated Payment
$ 1,622.46 per month $1,538.17 Principal & Interest $0.00 Property Tax (data not provided by mls) $84.29 Homeowner's InsuranceChange Payment Information
Privacy Policy / DMCA Notice / ADA Accessibility


This site is hosted, designed and copyright
© 1994 - 2026 by
Delta Media Group, Inc. -- Patent Pending --
964 Cedar Slough Drive | MLS# 2144615
This single family home located at 964 Cedar Slough Drive, Jacksonville, FL 32220 is currently listed for sale with an asking price of $288,997. This property was built in 2025 and has 3 bedrooms and 2 full baths with 1576 sq. ft. Cedar Slough Drive is located in the Marietta Estates subdivision. Search Marietta Estates real estate on maxkusner.adamscameron.com today.